
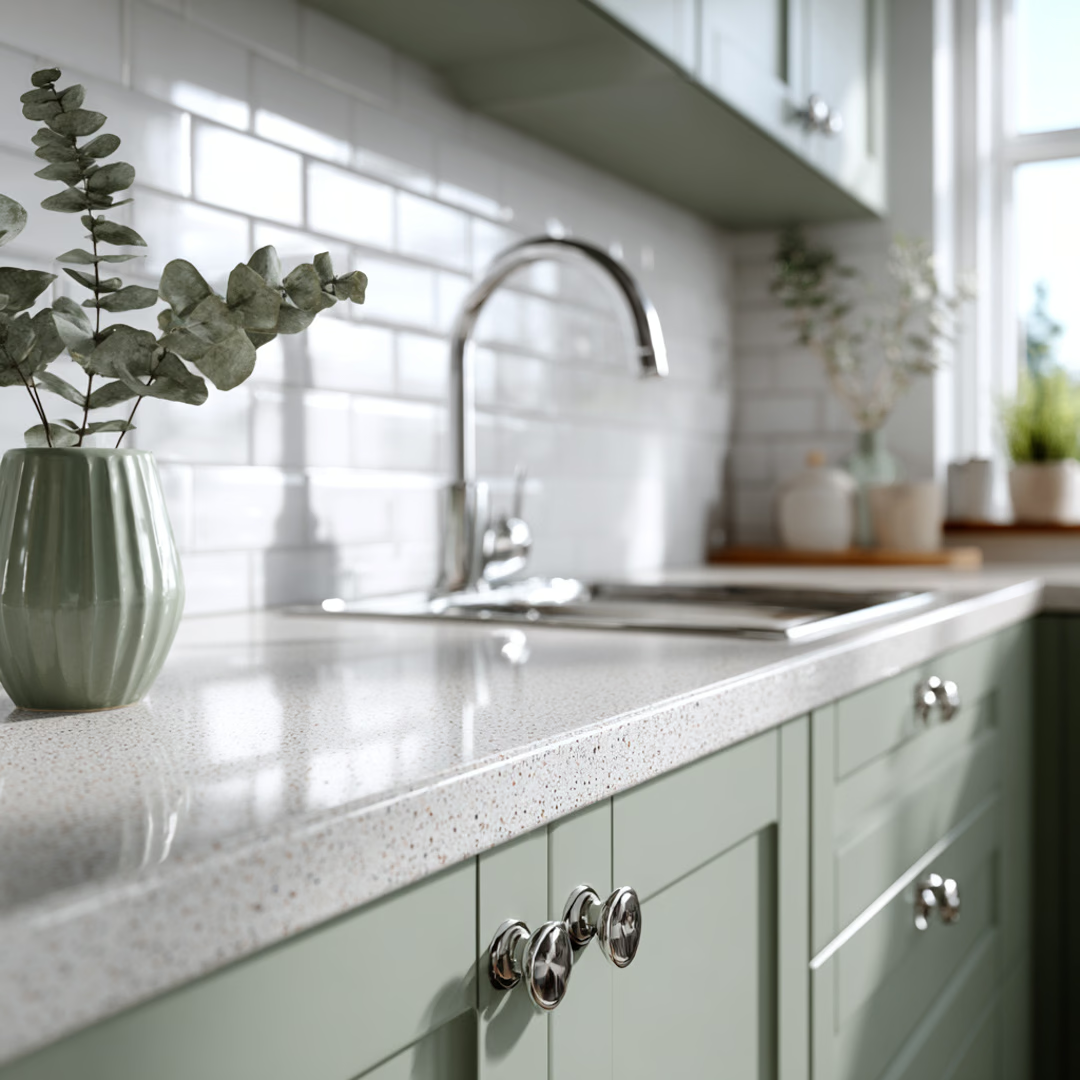
Remodeling a kitchen is one of the most rewarding home investments you can make—both for your daily lifestyle and for your home's long-term resale value. But moving from an outdated, compartmentalized kitchen to a high-functioning culinary haven requires more than swapping cabinet doors.
Whether you are updating a classic Chicago brick bungalow, a Greystone flat, or a suburban home, here are modern, high-impact design ideas to inspire your next kitchen renovation.
1. Open-Concept Layouts & Structural Wall Removals
Older Chicago homes frequently feature small, walled-off kitchens that isolate the cook from guests and family. Opening up the floor plan transforms the entire dynamic of your main living space.
- Engineered LVL Beams: Removing load-bearing partition walls between the kitchen, dining room, and living area creates continuous sightlines and maximizes natural sunlight.
- Pass-Through Breakfast Bars: If removing a complete structural wall exceeds your budget or layout constraints, a widened structural pass-through with counter seating delivers open flow with less framing overhead.
2. Multi-Functional Islands with Integrated Tech & Seating
The kitchen island has evolved from a simple prep station into the social centerpiece of modern homes:
- Waterfall Quartz Countertops: Slabs of engineered quartz extending down the vertical sides of the island create a sleek, architectural focal point that resists scratches and stains.
- Dedicated Prep Sinks & Microwaves: Relocating secondary appliances—such as pull-out microwave drawers and under-counter beverage coolers—into the island preserves primary countertop space along exterior walls.
- Hidden Pop-Up Outlets: Built-in flush power hubs with USB-C charging keep countertops uncluttered while meeting Chicago electrical code compliance.
3. High-Impact Storage Innovations
Maximizing vertical and hidden space ensures your kitchen stays clean and functional:
| Storage Upgrade | Practical Benefit | Best Suited For |
|---|---|---|
| Walk-In / Scullery Pantry | Conceals small countertop appliances, air fryers, and bulk dry goods. | Homes with expanded layout footprints. |
| Full-Extension Deep Drawers | Eliminates bending down into dark lower cabinets; ideal for heavy cookware and Dutch ovens. | All kitchen sizes, especially compact layouts. |
| Pull-Out Spice & Oil Racks | Utilizes narrow 6-inch to 9-inch gaps beside the range for high-use ingredients. | Cooktops and chef-style stations. |
| Blind Corner Lazy Susans | Solves dead-corner space in L-shaped and U-shaped kitchens. | Bungalows and historic galley layouts. |
4. Layered Architectural Lighting
Relying on a single center ceiling fixture creates shadows over your prep areas. Modern kitchen design requires three distinct layers of illumination:
- Task Lighting: Recessed LED under-cabinet strip lighting directly illuminates countertops and cutting zones.
- Ambient Lighting: Dimmable 4-inch recessed LED ceiling fixtures spaced evenly across work aisles.
- Accent / Decorative Lighting: Statement pendant lights over the island and in-cabinet glass display backlights to set the mood for evening entertaining.
Estimated Chicago Kitchen Remodel Budget Guidelines
| Project Scope | Average Cost Range | Typical Inclusions |
|---|---|---|
| Cosmetic / Refresh | $25,000 – $40,000 | Cabinet refinishing/painting, quartz counters, updated tile backsplash, new hardware. |
| Full Gut Remodel | $45,000 – $85,000 | New custom solid-wood cabinets, layout reconfiguration, updated plumbing/electrical, premium appliances. |
| Major Open-Concept Expansion | $90,000 – $140,000+ | Load-bearing wall removal, structural steel/LVL beam installation, expanded island, custom walk-in scullery pantry. |
Frequently Asked Questions
Where is the best place to start when planning a kitchen remodel?
Start by analyzing your daily kitchen bottlenecks—such as lack of counter space, poor lighting, or inadequate pantry storage. Establish your budget tier early and schedule a professional on-site design consultation before ordering materials.
Does a kitchen remodel require a Chicago building permit?
Yes. Any project involving electrical changes, plumbing reconfigurations, or wall removals requires a standard permit from the City of Chicago Department of Buildings.
Bring Your Dream Kitchen to Life
Since 1976, Budget Construction Company has helped thousands of Chicagoland homeowners design and build stunning, high-efficiency kitchens on time and on budget.
- View our Chicago Kitchen Remodeling Services
- Learn more about Kitchen Remodeling on a Budget
- Request a Free Kitchen Estimate & Consultation or call (773) 283-9200.
Reviewed by the Budget Construction Company Editorial Team
Budget Construction Company has served Chicago homeowners since 1976. Project costs and requirements vary by property, scope, and municipality.