
Design & Cabinet Sourcing
We help define the layout, storage requirements, cabinet type, door style, finish, hardware, and accessories, then coordinate selections with an appropriate cabinet manufacturer or supplier.
Designed for your room. Installed as part of one coordinated project.
Kitchen cabinetry, bathroom vanities, mudroom storage, bookcases, media walls, home offices, and fitted built-ins - planned around your space and coordinated with the surrounding remodeling work.
Full-service cabinetry projects
Cabinet installation is rarely an isolated task. Floors may be uneven, walls may be out of square, plumbing and electrical locations must align, and countertops cannot be measured until the cabinet run is set correctly. Those details are especially important in Chicago’s older bungalows, two-flats, greystones, and condo buildings.
Budget Construction Company coordinates cabinetry with the rest of the project. That can include demolition, framing, drywall, flooring, tile, countertops, plumbing, electrical work, painting, trim, and final hardware. Homeowners have one remodeling team responsible for how the entire room comes together.
We can help design and source the cabinet package, professionally install cabinets you have already selected, or manage cabinetry as part of a complete remodeling project. The right approach depends on your room, preferred products, timeline, and budget.
One team or the support you need
Start with an idea, a cabinet selection, or a larger remodeling plan. We tailor the scope to the stage of your project.
We help define the layout, storage requirements, cabinet type, door style, finish, hardware, and accessories, then coordinate selections with an appropriate cabinet manufacturer or supplier.
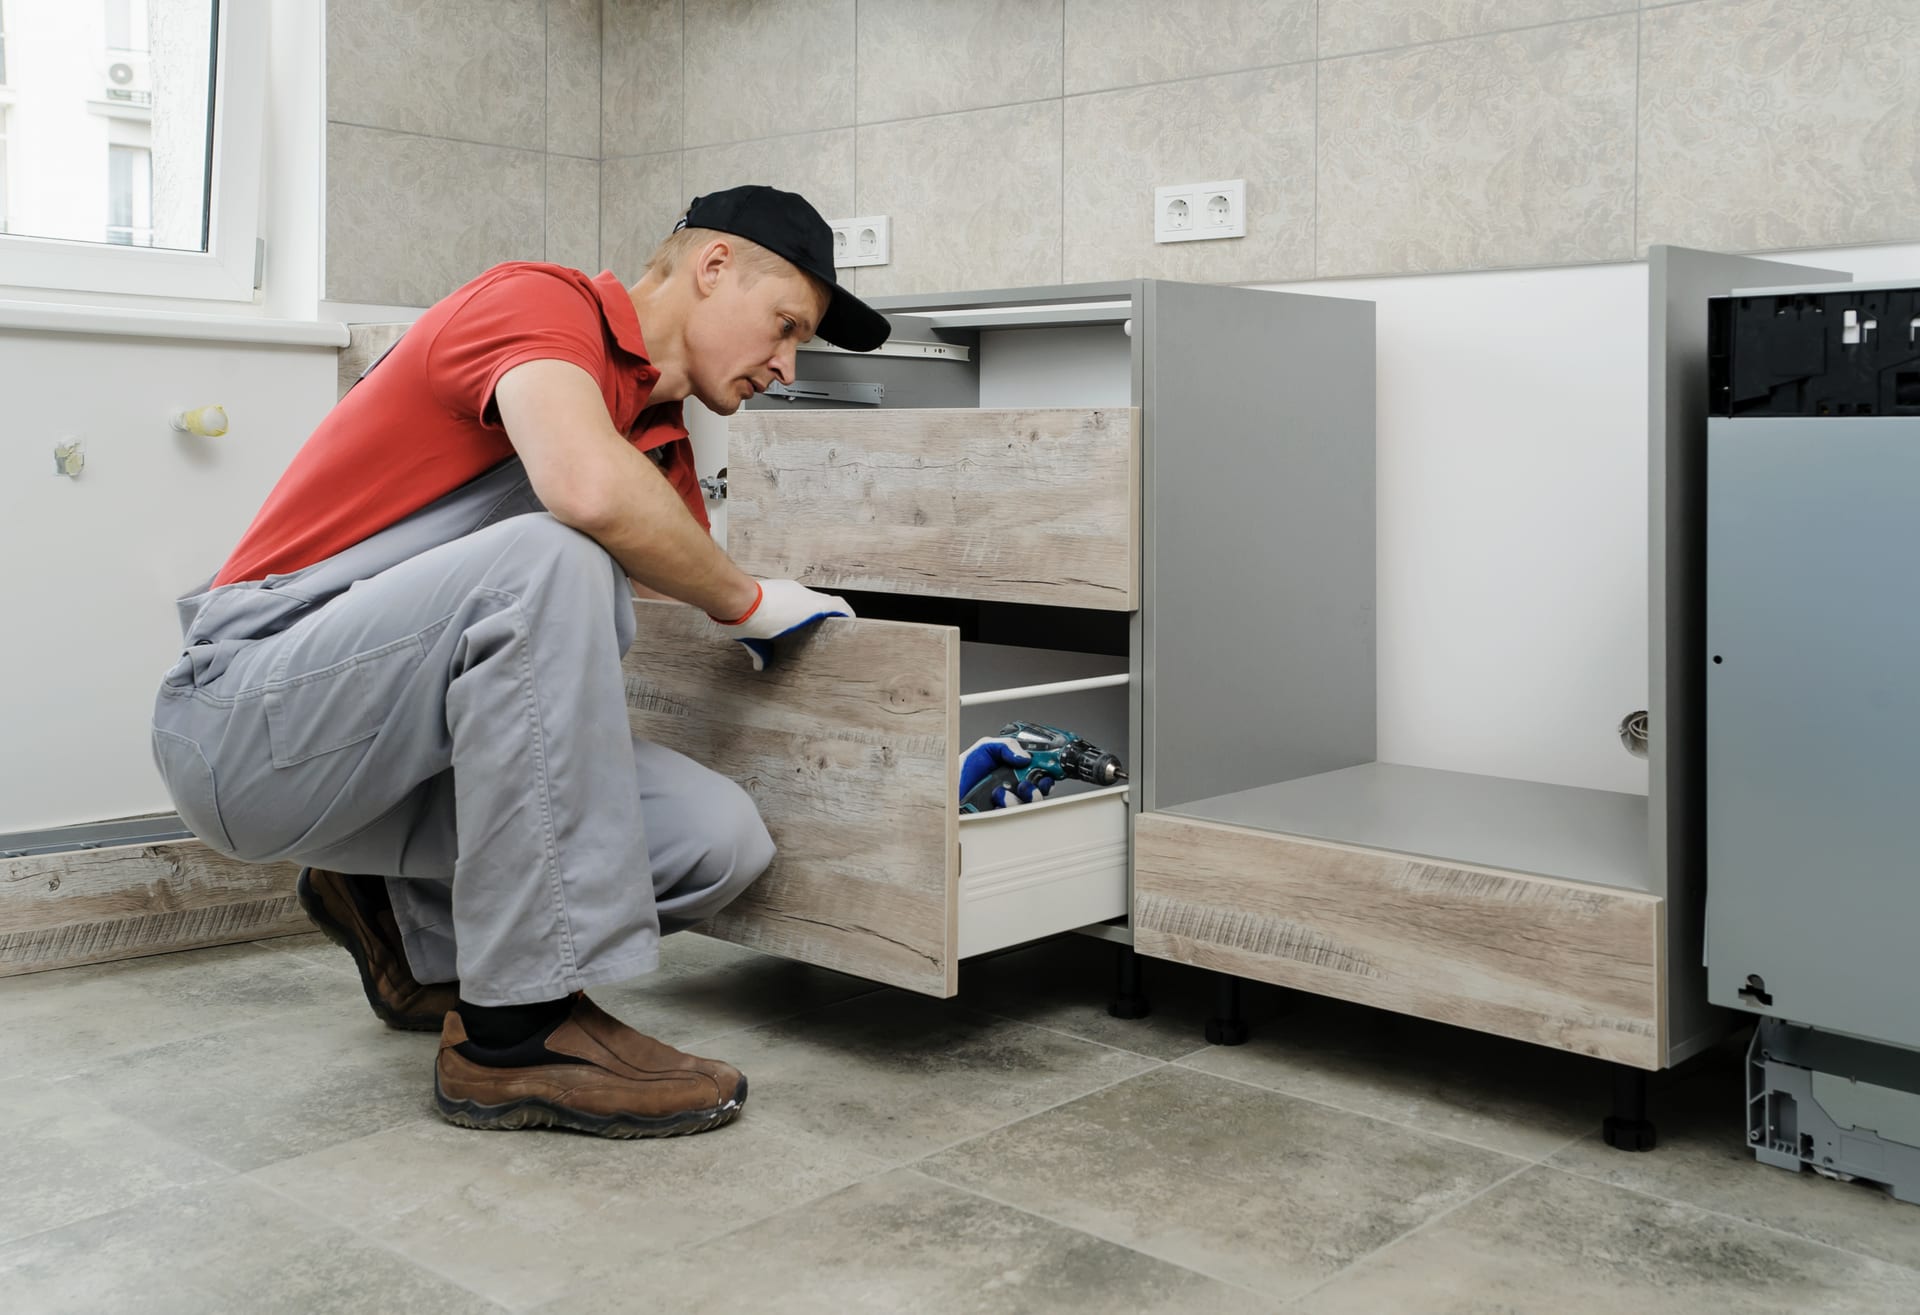
Already selected your cabinets? Our team can verify site conditions, prepare the room, install boxes, panels, fillers, trim, doors, drawers, and hardware, and coordinate countertop templating.
For kitchen, bathroom, mudroom, office, or whole-home projects, we coordinate cabinetry with demolition, framing, flooring, tile, countertops, plumbing, electrical work, painting, and finish carpentry.
Use fitted storage to make difficult layouts more functional without wasting valuable floor area.
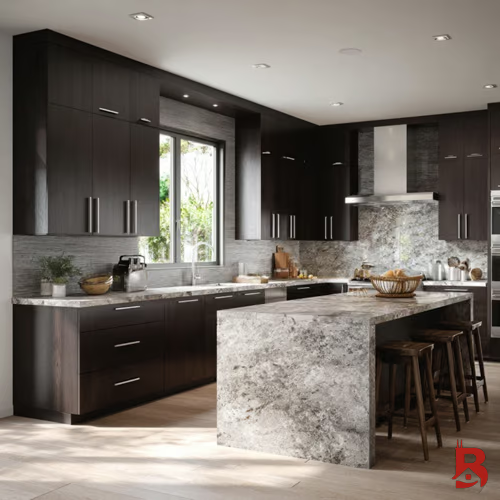
Cabinet layouts planned around cooking workflow, appliances, storage, islands, pantries, and the dimensions of your Chicago home.
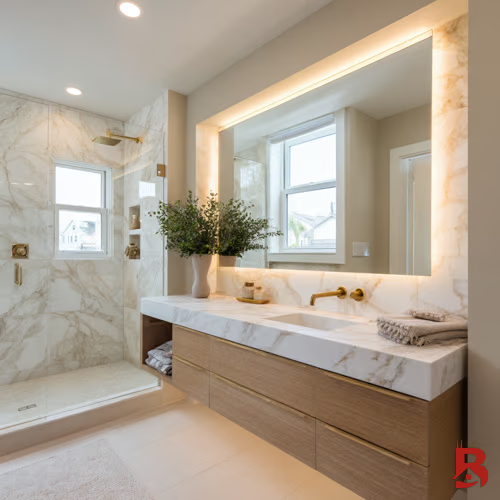
Single, double, floating, and furniture-style vanities coordinated with plumbing, lighting, mirrors, countertops, and tile.
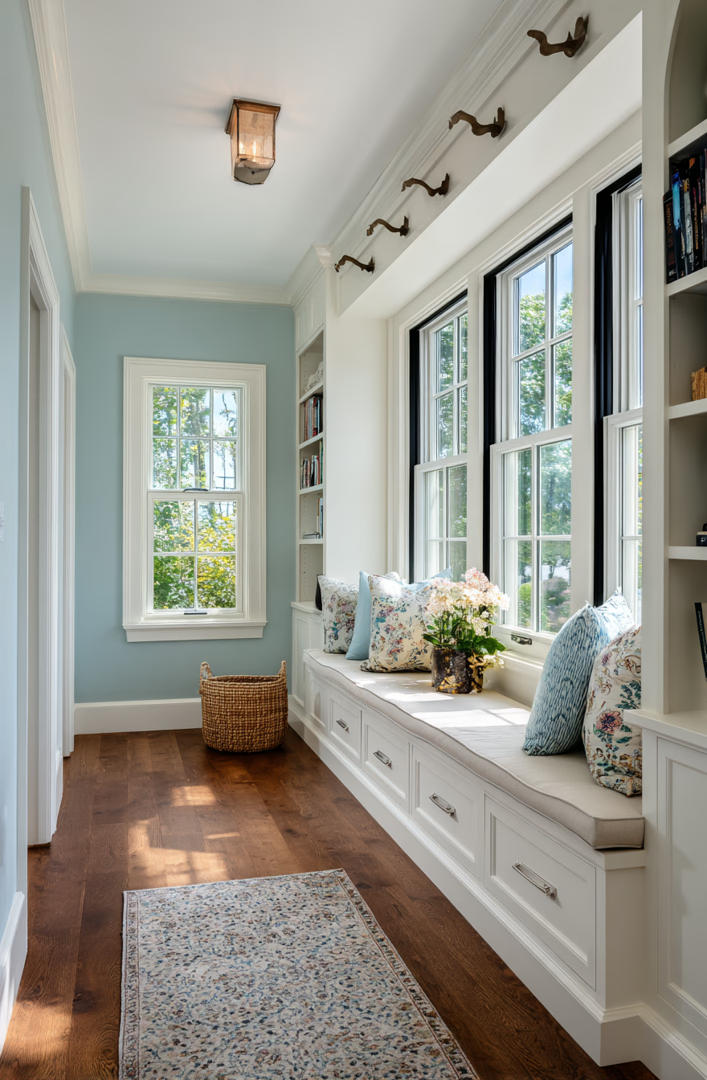
Built-in benches, cubbies, coat storage, shoe storage, and durable surfaces for busy Chicago entrances.
Bookcases, media storage, home-office cabinetry, bars, shelving, window-seat storage, and fitted solutions for difficult spaces.
We discuss the room, storage problems, design references, scope, and budget.
The team evaluates dimensions, utilities, walls, floors, and adjoining finishes.
Cabinet construction, doors, finish, hardware, countertops, and trades are coordinated.
Cabinets, panels, trim, hardware, and surrounding remodel work are completed and reviewed.
Compare the possibilities
Not every room needs fully custom cabinetry. We help match the product level to the layout, desired finish, and investment.
| Cabinet type | What it offers | Often best for |
|---|---|---|
| Stock | Standard sizes and a focused selection of styles | Budget-conscious projects with straightforward layouts |
| Semi-Custom | More sizes, modifications, finishes, and storage options | Most kitchen and bathroom remodeling projects |
| Custom | Built for unusual dimensions, detailed designs, and specialized storage | Vintage homes, built-ins, premium rooms, and difficult layouts |
| Refacing | New doors and visible finishes while suitable cabinet boxes remain | Cosmetic updates when the existing layout and boxes work well |
Planning your investment
Accurate cabinet pricing requires measurements and a defined product and installation scope. We provide a written estimate based on the actual room instead of a misleading one-size-fits-all number.
Request a Cabinet EstimateProject Resource Center
Explore costs, permits, timelines, materials, and hiring guidance related to this service.
Options
Compare construction, sizing, door choices, refacing, and project fit.
Read the guide →Planning
Avoid measurement, storage, layout, hardware, and installation problems.
Read the guide →Storage
Explore functional storage for kitchens, pantries, and difficult corners.
Read the guide →Costs
See how cabinetry affects the budget for a complete Chicago kitchen.
Read the guide →Costs
Understand construction, finish, hardware, installation, and built-in pricing.
Read the guide →Timeline
Follow measuring, design, ordering, delivery, installation, and countertops.
Read the guide →Tell us what you want to store, what is not working now, and whether cabinetry is part of a larger kitchen, bathroom, or interior renovation.
Yes. We help Chicago homeowners plan and install cabinetry based on the room, dimensions, design goals, material preferences, and budget. The appropriate cabinet type is determined during the project consultation.
Yes. Budget Construction Company is a full-service remodeling contractor, so cabinetry can be coordinated with demolition, framing, flooring, tile, countertops, plumbing, electrical work, painting, and finish carpentry.
Yes. Cabinetry and built-in work can include bathroom vanities, mudroom storage, laundry cabinetry, bookcases, media walls, home-office storage, bars, and other fitted solutions.
Pricing depends on cabinet construction, door style, finish, hardware, room dimensions, site conditions, and the amount of installation or remodeling work. We provide a written estimate based on the actual space and scope rather than a generic online price.
Yes. Custom and semi-custom solutions can account for uneven walls, nonstandard dimensions, soffits, radiators, and the tight layouts common in Chicago bungalows, two-flats, condos, and vintage homes.
Planning a larger project? Explore our Chicago kitchen remodeling, bathroom remodeling, combined kitchen and bathroom remodeling, and whole-home remodeling services.