
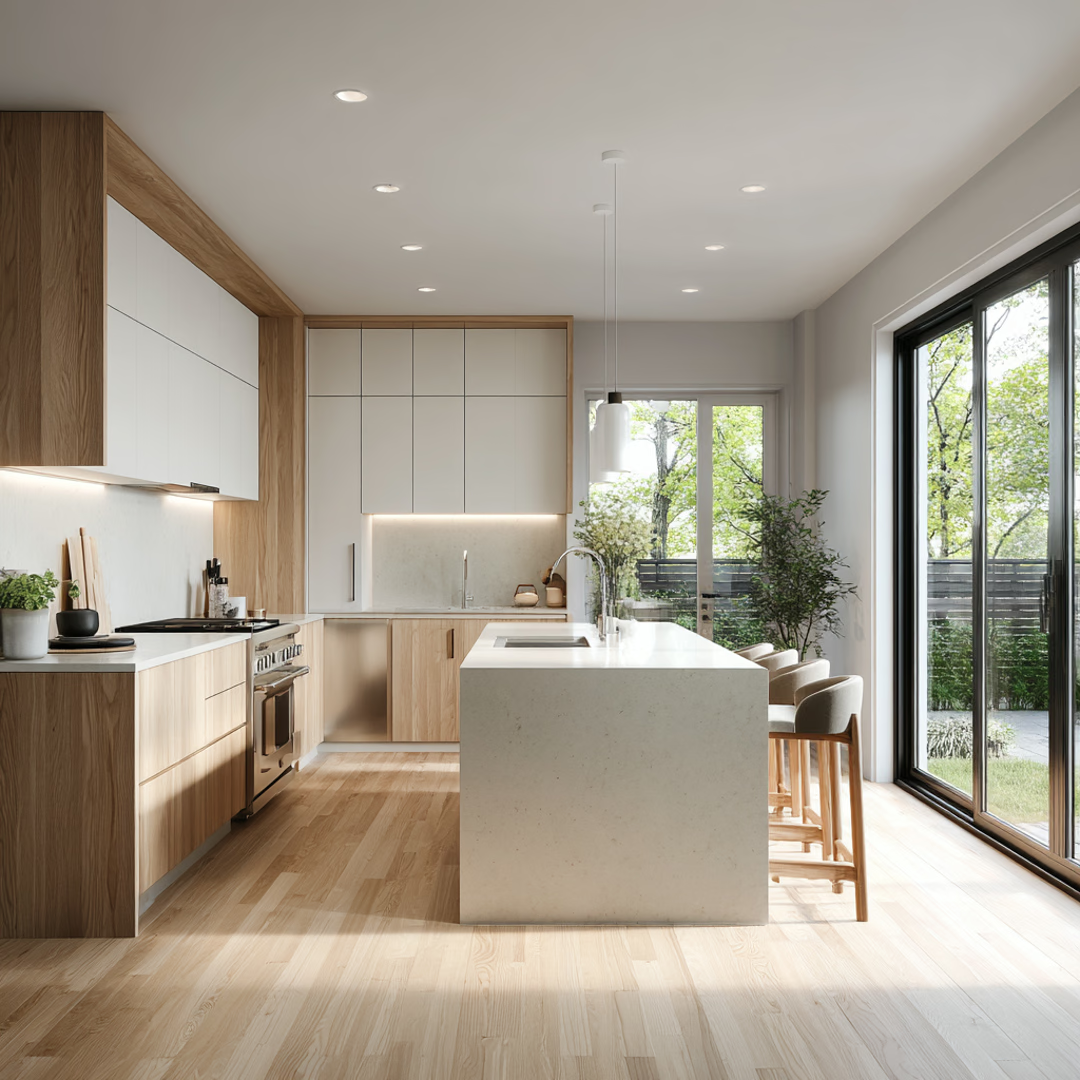
Planning a kitchen remodel in a Chicago home or condominium often means balancing historic charm with modern culinary demands. Whether you're working with the classic compact footprint of a brick bungalow or opening up a vintage multi-unit layout, targeted updates can dramatically improve your daily workflow and aesthetic appeal.
Here are 5 proven, high-leverage kitchen design ideas that maximize value and style for Chicago homeowners in 2026.
1. Maximize Vertical Storage to the Ceiling
Many vintage Chicago kitchens feature standard 84-inch cabinets that leave an awkward, dust-collecting 12-inch gap below high 9-to-10-foot ceilings:
- Full-Height Cabinetry: Extend upper cabinetry all the way to the ceiling with finished crown molding to capture seasonal storage space for large stock pots and entertaining platters.
- Stacking Upper Glass Cabinets: For high-ceiling greystones and Victorians, adding 12-to-15-inch lighted glass display transoms above primary cabinets creates a custom architectural showpiece.
2. Incorporate a Multifunctional Island or Peninsula
If space permits, creating a central workstation transforms social hosting and food prep:
- Peninsula Layouts for Compact Footprints: In narrow Chicago kitchens where a freestanding island would obstruct clearance aisles (minimum 36–42 inches required by code), an attached peninsula provides seating, deep drawers, and breakfast bar utility without crowding traffic.
- Under-Counter Microwave & Trash Pullouts: Free up valuable countertop real estate by tucking the microwave and double waste/recycling bins directly into the island base.
3. High-Performance Quartz Surfaces with Full-Height Backsplashes
- Low-Maintenance Quartz: Engineered quartz replicates natural Calacatta marble veining without susceptibility to red wine stains, lemon juice etching, or annual chemical sealing.
- Slab or Large-Format Backsplashes: Extending matching quartz or large-format porcelain slabs up to the bottom of the upper cabinets eliminates tedious grout scrubbing behind grease-prone cooktops.
4. Multi-Zone Layered Lighting Architecture
Single central ceiling dome fixtures leave food preparation areas cast in shadows. A modern kitchen lighting plan combines three essential layers:
- Task Lighting: Under-cabinet continuous LED strip lighting (3000K soft white) illuminating countertop cutting zones.
- Ambient Recessed Downlights: Dimmable, wide-beam recessed LED fixtures spaced evenly across walkway aisles.
- Accent Statement Pendants: Distinctive brushed brass or matte black pendant lights centered over islands or dining nooks.
5. Hard-Wearing, Moisture-Resistant Flooring
Chicago winters bring tracked-in slush, road salt, and melting snow into kitchen and entry areas:
- Porcelain Tile & Luxury Vinyl Plank (LVP): 100% waterproof LVP and large-format porcelain tile outlast traditional finished solid hardwood in active family kitchens, resisting pet scratches, dropped cookware, and water spills effortlessly.
Frequently Asked Questions
What kitchen updates provide the highest return on investment?
Upgrading worn countertops to durable quartz, replacing outdated cabinetry with soft-close functional storage, and installing a multi-tier LED lighting plan deliver the highest visual impact and appraisal return.
How much clearance is required around a kitchen island in Chicago?
According to the National Kitchen & Bath Association (NKBA) guidelines and standard building practices, walkways between islands and opposing counters or appliances should be at least 36 inches wide for single-cook workflows, and 42 to 48 inches for multiple cooks.
Bring Your Dream Kitchen to Life
For more than four decades, Budget Construction Company has designed and built custom, high-value kitchens across Chicago and the surrounding suburbs.
- Explore our Chicago Kitchen Remodeling Services
- Review our 2026 Chicago Kitchen Remodeling Cost Guide
- Request a Free In-Home Consultation or call (773) 283-9200.
Reviewed by the Budget Construction Company Editorial Team
Budget Construction Company has served Chicago homeowners since 1976. Project costs and requirements vary by property, scope, and municipality.