
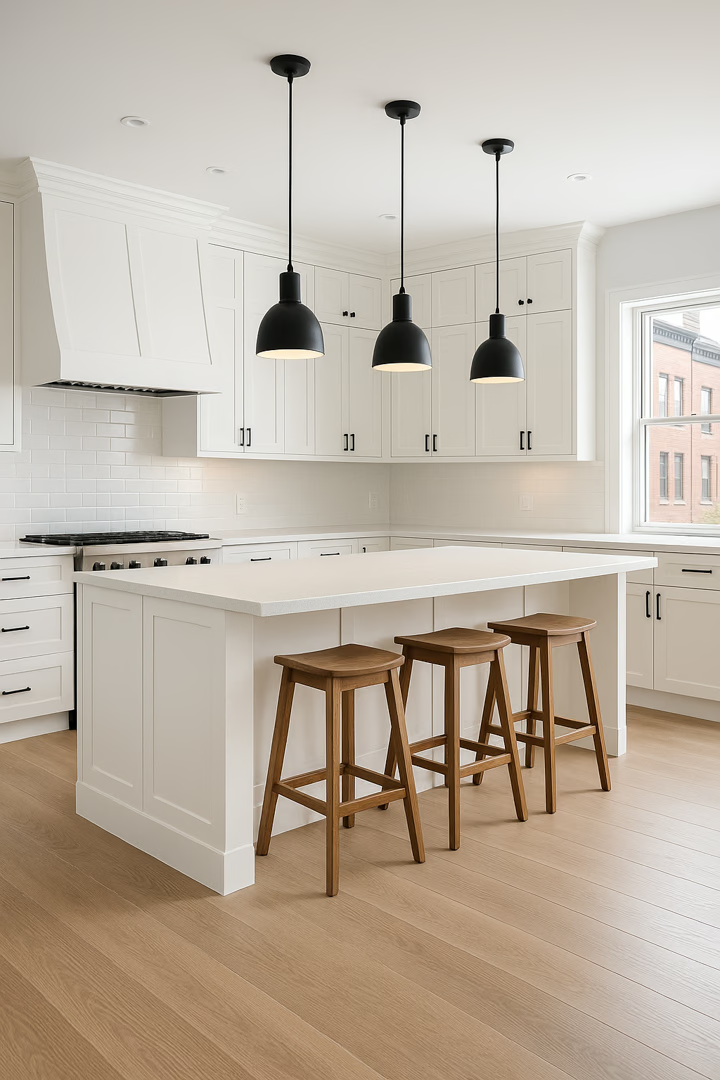
A gorgeous kitchen with high-end quartz countertops and custom cabinets will still frustrate you every day if the fundamental layout is flawed. In Chicago homes—ranging from long, narrow galley kitchens in pre-war apartments to compact brick bungalow floorplans and expansive suburban open-concept designs—optimizing workflow efficiency is the foundation of a successful remodel.
Here is how modern kitchen design has evolved from the classic "Work Triangle" into the 5-Zone Layout System, and how to choose the right floorplan for your Chicago home.
The Evolution: From Work Triangle to Modern 5-Zone Planning
While the classic 1940s "Work Triangle" connected only the sink, refrigerator, and range, modern kitchens host multiple cooks, smart appliances, and social entertainment. Today's professional layouts are organized into 5 Functional Work Zones:
| Functional Work Zone | Primary Inclusions & Appliances | Ideal Placement & Storage |
|---|---|---|
| 1. Food Storage Zone | Refrigerator, pantry cabinets, dry goods storage. | Near the kitchen entrance for quick grocery unloading. |
| 2. Non-Food Storage Zone | Everyday dishes, glasses, silverware, coffee mugs. | Adjacent to the dishwasher for rapid 1-step unloading. |
| 3. Cleaning & Prep Zone | Sink, pull-out trash/recycling, dishwasher, compost bin. | Central location with minimum 36" continuous prep counter. |
| 4. Food Preparation Zone | Cutting boards, mixing bowls, chef knives, spices, oils. | Large clear counter space between the sink and cooktop. |
| 5. Cooking Zone | Range / cooktop, wall ovens, microwave, pots & pans. | Deep base pull-out drawers for pans; heat-safe landing counter adjacent. |
4 Classic Kitchen Floorplans for Chicago Homes
1. The Galley Kitchen (Urban Condos & Narrow Lots)
- Configuration: Two parallel walls of cabinets with a central walkway.
- Optimization: Keep sink and cooktop on one wall with the refrigerator on the opposing side. Maintain at least 42 to 48 inches between counters so oven and dishwasher doors can open simultaneously without blocking traffic.
2. The L-Shaped Kitchen with Island (Bungalows & Open Concepts)
- Configuration: Cabinets along two perpendicular walls with a freestanding central island.
- Optimization: Highly efficient for corner spaces, opening natural sightlines into living and dining areas while keeping foot traffic outside the primary cooking zone.
3. The U-Shaped Kitchen (Maximum Storage & Separation)
- Configuration: Continuous cabinets wrapping three adjacent walls.
- Optimization: Provides the maximum linear feet of counter space. Utilize corner lazy susans or blind corner pull-outs to eliminate dead corner space.
Critical Clearance & NKBA Building Codes
- Walkway Clearances: Main walkway aisles must be at least 36 inches wide for single-cook workflows and 42 to 48 inches wide for multi-cook families.
- Landing Space Around Appliances:
- Refrigerator: Minimum 15 inches of landing counter on the handle side.
- Cooktop / Range: Minimum 12 inches on one side and 15 inches on the other.
- Sink: Minimum 24 inches on one side and 18 inches on the other.
Frequently Asked Questions
Can you change the layout of a Chicago kitchen without moving plumbing stacks?
Yes. Rotating an L-shaped counter, extending upper cabinets to the ceiling, installing deep pot drawers, and adding an attached peninsula breakfast bar creates immense workflow improvements while keeping main drain stacks in place.
Is an island or a peninsula better for a small Chicago kitchen?
In rooms under 12 feet in total width, an attached peninsula is usually superior because it eliminates the wasted 36-inch perimeter walkway required around an island, delivering more continuous counter surface.
Plan Your Ideal Kitchen Layout with Budget Construction Company
Budget Construction Company provides 3D CAD kitchen space planning, architectural layout design, and turnkey remodeling across Chicagoland.
- Explore our Chicago Kitchen Remodeling Services
- View our Chicago Kitchen Remodel Costs Guide
- Request a Free Kitchen Design Consultation or call (773) 283-9200.
Reviewed by the Budget Construction Company Editorial Team
Budget Construction Company has served Chicago homeowners since 1976. Project costs and requirements vary by property, scope, and municipality.