
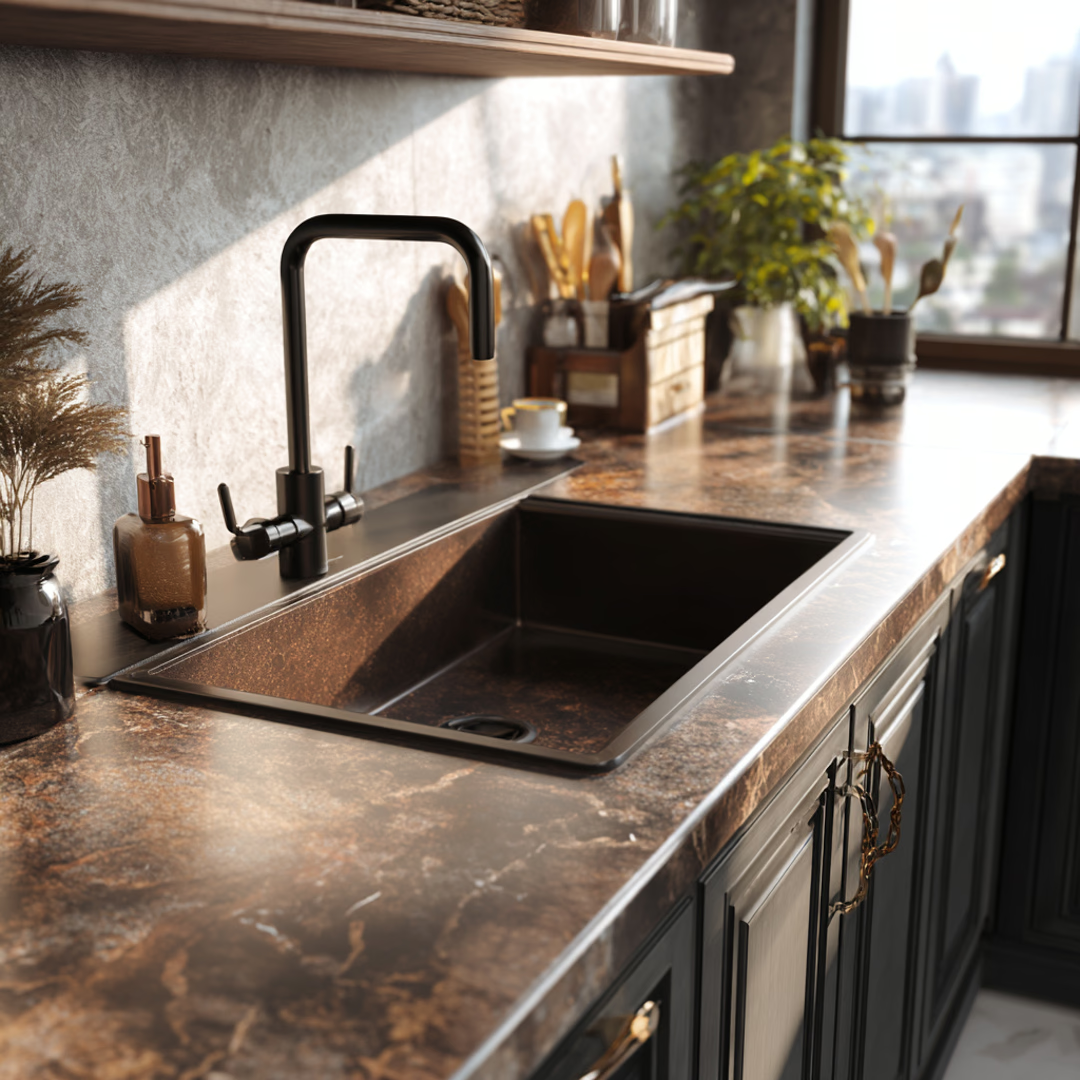
A budget-conscious kitchen remodel is not about cutting vital corners—it is about making deliberate, high-leverage decisions that maximize function, aesthetic quality, and property value without unnecessary structural overhead. In Chicago’s housing stock, from classic brick bungalows and Victorian two-flats to vintage North Side condominiums, remodeling smart requires understanding where every dollar delivers the greatest return.
According to regional cost-versus-value data, minor-to-midrange kitchen renovations in the Chicago metropolitan area routinely recoup 70% to 80%+ of their investment at resale. The key to staying within budget is distinguishing between cosmetic upgrades, semi-custom modifications, and complex infrastructure changes.
2026 Budget Tiers for Chicago Kitchen Renovations
Understanding realistic price brackets helps establish a practical scope before demolition begins:
| Budget Level | Typical Chicago Cost Range | Core Scope & Inclusions | Best Suited For |
|---|---|---|---|
| Cosmetic Refresh | $15,000 – $30,000 | Cabinet refacing/painting, new quartz counters, tile backsplash, hardware, faucet, under-cabinet lighting. Layout untouched. | Rental units, condo refreshes, preparing for market. |
| Value-Engineered Remodel | $35,000 – $65,000 | Quality stock or semi-custom cabinets, resilient LVP or porcelain flooring, mid-range appliances, electrical/lighting circuit updates. | Classic Chicago bungalows, single-family homes keeping footprint. |
| Comprehensive Redesign | $70,000 – $110,000+ | Wall reconfiguration, structural load-bearing beam, rerouted plumbing & gas, custom cabinetry, large central island. | Full open-concept conversions and high-end historic homes. |
5 High-Leverage Ways to Save on a Chicago Kitchen Remodel
1. Preserve the Existing Footprint (Plumbing & Gas)
Moving a sink, gas range, or dishwasher adds substantial trade labor to a project. Rerouting drain stacks through historic subfloors, pulling dedicated venting through brick exterior walls, and re-running gas piping can quickly add $3,000 to $8,000 in plumbing and permit expenses. Keeping major appliances in their existing locations allows your entire budget to focus on visible, high-impact surfaces.
2. Cabinet Strategy: Refacing vs. Stock vs. Custom
Cabinetry typically represents 30% to 40% of total material costs:
- Cabinet Painting & Refinishing: If solid wood boxes are structurally sound, factory-grade spray finishing with modern soft-close hinges and designer hardware saves $8,000 to $15,000 compared to new custom units.
- Semi-Custom / High-Density Stock: When replacing is necessary, modern framed plywood construction with standard sizing provides the durability of custom woodwork at a fraction of the cost.
3. Smart Surface Selections
- Countertops: Engineered quartz delivers the timeless appearance of marble without the annual sealing or porosity concerns. Pre-fabricated quartz slabs and remnant cuts for smaller kitchens or peninsulas offer immense savings.
- Flooring: Luxury Vinyl Plank (LVP) and large-format porcelain tile handle Chicago's intense winter moisture, salt, and foot traffic far better than solid hardwood, at roughly half the material and installation cost.
4. Coordinated Lighting & Electrical Modernization
Proper lighting elevates affordable finishes instantly:
- Layer warm-temperature (2700K–3000K) LED recessed can lights with dedicated under-cabinet task lighting strips.
- Replace dated fixtures with statement pendant lights over peninsulas or breakfast bars to create an upscale architectural focal point.
- Verify existing circuit breaker capacity early to avoid unexpected service panel upgrade costs during rough-in inspections.
5. Prevent Costly Surprises in Older Chicago Homes
Older Chicago construction often conceals ungrounded wiring, galvanized plumbing, or uneven joists:
- Always allocate a 10% to 15% contingency reserve in your budget.
- Work with licensed general contractors who pull required City of Chicago Easy Permits and understand local building code compliance.
Frequently Asked Questions
What is the most expensive part of a kitchen remodel?
Cabinetry and labor (carpentry, electrical, and plumbing rough-ins) make up the largest percentage of any kitchen renovation, usually accounting for 60% to 70% of total project expenditure combined.
How can I make my small Chicago kitchen look bigger on a budget?
Use continuous open flooring into adjacent rooms, install light-reflective quartz counters, extend vertical upper cabinetry to the ceiling with crown moulding, and incorporate glass-insert cabinet doors or open display shelving.
Does a budget kitchen remodel require city permits in Chicago?
Cosmetic updates like replacing countertops, painting, and swapping fixtures in the same location generally do not require permits. However, opening walls, adding new electrical circuits, or altering plumbing lines requires a City of Chicago building permit.
Plan Your Chicago Kitchen Project
Whether you are seeking a smart cosmetic refresh or a full value-engineered kitchen renovation, Budget Construction Company brings over 45 years of Chicagoland building experience to deliver maximum value for your investment.
- Explore our Chicago Kitchen Remodeling Services
- Learn about Chicago Kitchen Remodeling Costs for 2026
- View our Chicago Kitchen Remodeling ROI Guide
- Request a Free Quote & Consultation or call (773) 283-9200.
Reviewed by the Budget Construction Company Editorial Team
Budget Construction Company has served Chicago homeowners since 1976. Project costs and requirements vary by property, scope, and municipality.