
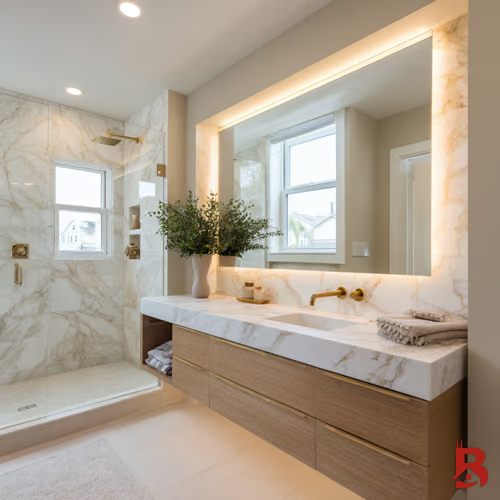
Start With the Existing Tub Area
An alcove tub commonly occupies about the same footprint as a practical shower, but the drain location, valve height, wall condition, and opening width may need to change. Once the tub and surround are removed, the team can inspect framing, subfloor, plumbing, and signs of past leakage.
Older Chicago bathrooms may reveal plaster, deteriorated subfloor, corroded piping, undersized ventilation, or walls that are not plumb. These conditions should be repaired before finishes are installed.
Waterproofing Is the Core System
Tile and grout are finish materials, not the waterproofing layer. A complete shower requires a compatible pan or sloped base, drain connection, wall membrane or approved backer system, sealed penetrations, and correct transitions at corners and curbs.
Ask the contractor to identify the waterproofing system in writing. Mixing unrelated products or relying on surface caulk is not a substitute for a complete assembly.
Curbed, Low-Threshold, or Curbless?
A conventional curb is often simplest. A lower threshold improves entry, while a truly curbless shower may require recessing or rebuilding the floor to create drainage slope without raising the bathroom floor excessively. Structural and condo restrictions can limit what is possible.
Accessibility planning may also include blocking for grab bars, a handheld shower, reachable controls, a bench, slip-resistant flooring, adequate entry width, and space for assistance. These details work best when planned before walls close.
Scope and Cost Factors
- Plumbing condition and drain relocation
- Standard base versus custom tiled shower floor
- Waterproofing and substrate repair
- Valve, shower system, niches, and bench
- Tile size, pattern, edge treatment, and labor
- Glass door or fixed panel
- Ventilation, lighting, and electrical work
- Grab-bar blocking and accessibility features
- Permit and association requirements
Budget Construction Company performs complete bathroom renovations and tub-to-shower conversions across Chicago. Explore Chicago bathroom remodeling and our accessible bathroom planning resources, or request an estimate.
Frequently Asked Questions
How long does a tub-to-shower conversion take?
The schedule depends on inspection needs, concealed repairs, waterproofing cure requirements, tile complexity, and glass fabrication. A proposal should distinguish active construction time from material lead time.
Will removing the only tub hurt resale?
Some buyers value having at least one bathtub, especially households with small children. Balance resale considerations against how the household actually uses the room.
Can a condo bathtub become a curbless shower?
Sometimes, but slab penetrations, shared drainage, floor thickness, association rules, and waterproofing standards must be evaluated before promising a curbless result.
Reviewed by the Budget Construction Company Editorial Team
Budget Construction Company has served Chicago homeowners since 1976. Project costs and requirements vary by property, scope, and municipality.