
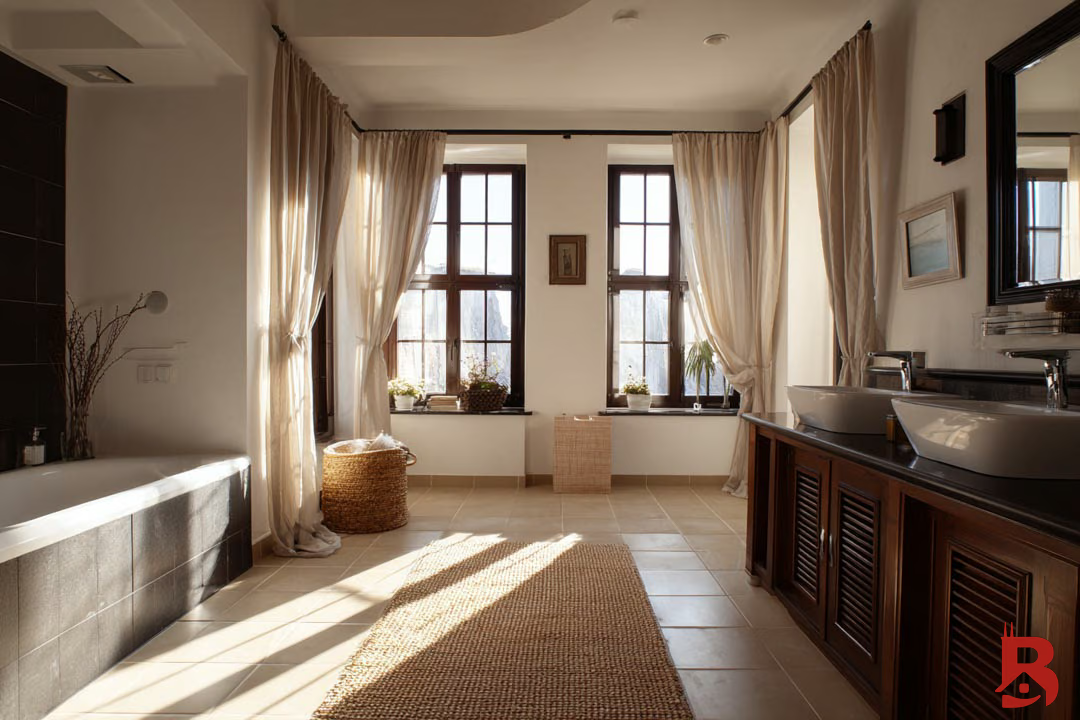
Start With the User and Daily Routine
Walk through entering the room, using the toilet and sink, bathing, storing medication and towels, cleaning, and responding to an emergency. Identify where a threshold, slippery surface, distant control, low light, or poorly placed door creates difficulty.
When appropriate, involve an occupational therapist or other qualified professional familiar with the user. Accessibility recommendations should be individualized.
High-Impact Bathroom Features
- A low-threshold or properly designed curbless shower
- Structural blocking for present or future grab bars
- A stable bench or seat appropriate to the user
- Handheld shower on an adjustable slide bar
- Controls reachable before entering the spray
- Slip-resistant, easy-to-clean flooring
- Improved lighting with reduced glare
- Lever handles and easy-to-operate hardware
- Storage within comfortable reach
- Adequate doorway and maneuvering space
- A toilet height and support arrangement selected for the user
Grab bars must be anchored to suitable structure. Suction-mounted accessories are not a substitute for planned reinforcement.
Curbless Showers Need Early Coordination
A curbless shower requires drainage slope while maintaining a usable bathroom floor. Achieving that may involve recessing framing, modifying a slab, selecting a linear or point drain, and coordinating waterproofing across the transition. Condo structure and shared systems can limit options.
A low curb can sometimes provide a safer, more practical solution when a fully flush entry is not feasible.
Design for Visitors and Future Needs
Universal-design choices can benefit everyone: brighter layered lighting, a handheld shower, lever hardware, thoughtful storage, a bench, and reinforced walls do not need to look clinical. Blocking installed while walls are open is inexpensive compared with reopening finished tile later.
Permits and Professional Scope
Plumbing, electrical work, ventilation, structural changes, and layout alterations may require permits and licensed trades. The plan should coordinate waterproofing, floor transitions, door swings, clearances, and any association requirements.
Budget Construction Company has long served homeowners planning safer, more comfortable homes and participates in programs relevant to older adults. Explore our Chicago bathroom remodeling service, AARP information, or request an accessibility consultation.
Frequently Asked Questions
Does an accessible home bathroom have to meet commercial ADA rules?
Private residential projects and public accommodations are not the same context. Use applicable codes and individualized design requirements rather than treating “ADA” as a generic product label.
Can accessibility features be added without a full remodel?
Some can, but structural grab-bar blocking, drainage changes, doorway widening, and a curbless shower are easier to coordinate during a comprehensive renovation.
Is a walk-in tub always the safest option?
No single bathing product is best for everyone. Consider transfer ability, waiting inside while it fills and drains, emergency access, caregiver needs, and personal preference.
Reviewed by the Budget Construction Company Editorial Team
Budget Construction Company has served Chicago homeowners since 1976. Project costs and requirements vary by property, scope, and municipality.