
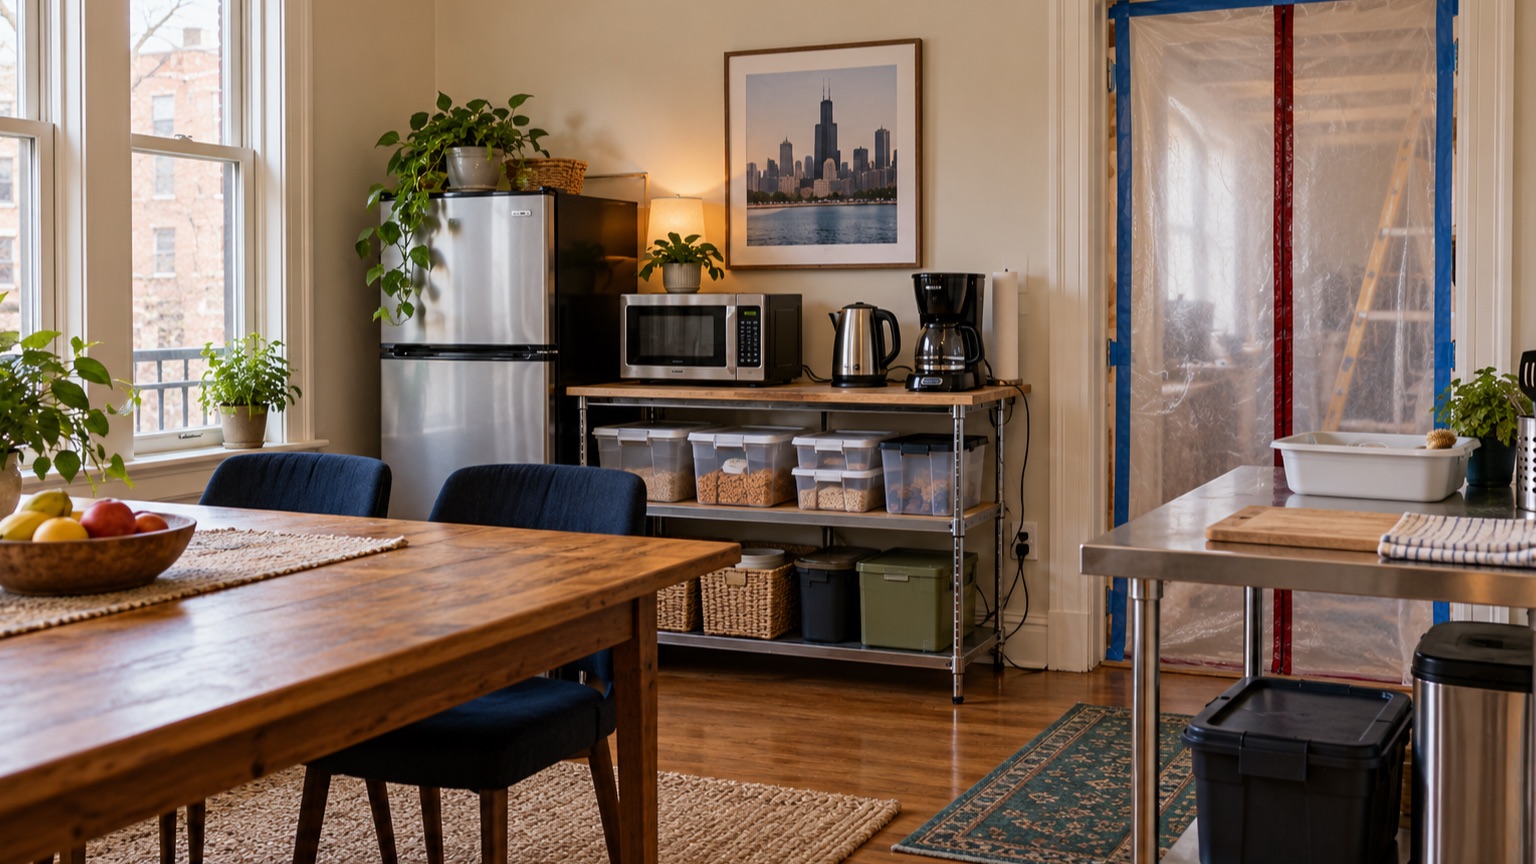
Choose a Location Outside the Work Zone
Use a room that can remain separated from dust, tools, materials, and worker traffic. It should have adequate lighting, a stable surface, nearby handwashing access, and only the electrical capacity appropriate for the planned equipment.
Do not place a food-preparation station in an active construction path or rely on improvised extension-cord arrangements. Discuss the setup with the contractor before moving appliances.
Keep the Equipment Simple
A compact refrigerator, microwave, coffee maker, electric kettle, or other small appliance may cover basic needs, but not every device should run at the same time or from the same circuit. Follow equipment instructions and confirm the proposed electrical setup.
Plan easy meals and decide how often takeout, prepared food, grilling, or dining elsewhere will supplement the temporary station.
Create a Washing Plan
If a utility sink is available outside the work zone, confirm whether it can be used for limited cleanup. Otherwise, rely on a deliberate mix of reusable and disposable items and avoid sending grease or food debris into an unsuitable drain.
Store potable water, dishwashing supplies, towels, trash bags, and sealed food containers together. Keep construction cleanup separate from household dishwashing.
Protect Food and Daily Essentials
Move pantry items, cookware, medications, pet supplies, and frequently used dishes out before demolition. Use closed bins to limit dust exposure. Label what stays accessible and what goes into longer-term storage.
Plan Around Shutdowns
Ask when water, power, or access may be interrupted and how much notice the contractor expects to provide. Keep a simple backup plan for days involving utility work, inspections, heavy demolition, or floor finishing.
Set Up the Room Before the Crew Arrives
Test the temporary arrangement for a few days while the main kitchen still works. You will quickly learn whether the refrigerator door clears, the coffee maker overloads the available surface, or washing dishes in the proposed location is unrealistic. Adjusting the setup before demolition is much easier than doing it while the household is already displaced.
Put the most-used items at waist or eye level. A laundry basket full of mixed utensils becomes frustrating by day three. One pan, one cutting board, a few dishes, food containers, and basic tools are usually more useful than moving the contents of every cabinet.
Match the Plan to the Household
A household with infants, older adults, allergies, mobility needs, or pets may need more than a microwave on a folding table. Refrigerated medications, specialized diets, bottle preparation, and accessible work heights should be discussed before choosing the temporary location.
School lunches and early work schedules matter too. If three people need breakfast at the same time, create a simple traffic pattern and prepare food the night before. The temporary kitchen works best when it supports the household's real routine rather than an idealized version of it.
Keep Construction Dust Out of Food Areas
Use a room outside the contractor's containment zone and keep food in closed containers. Do not carry uncovered dishes through active work areas. Ask which entrance workers will use and where demolition debris will travel so the temporary kitchen does not end up beside the busiest route.
Replace or clean nearby HVAC filters as advised for the project, but do not alter mechanical equipment or seal registers without discussing it with the contractor. Dust-control decisions can affect airflow, heat, and equipment operation.
Build a Small Weekly Routine
Choose one day to restock food, remove excess packaging, wash the cooler or refrigerator, and reset the surface. Keep a written list of what can be cooked with the available equipment. A short rotation of dependable meals is more useful than buying ingredients that assume a full kitchen.
Plan a separate place for construction questions, drawings, and samples. The food table should not become the project office. Keeping those functions apart reduces clutter and keeps paperwork away from spills.
Know When Staying Elsewhere Is the Better Choice
Temporary facilities may be adequate during cabinet installation but not during floor finishing, major utility work, or periods when access is restricted. Ask the contractor to identify the noisiest, dustiest, and least accessible days in advance.
Leaving for part of the project is not a failure of planning. For some households, a few nights elsewhere can protect sleep, work schedules, health needs, and family routines. Put that possibility in the budget instead of treating it as an emergency expense.
Review the Chicago kitchen remodeling timeline, explore kitchen remodeling services, or request an estimate.
Frequently Asked Questions
Where should a temporary kitchen go?
Choose a clean area outside the work zone with safe access, suitable surfaces, and an electrical setup reviewed for the intended appliances.
Can the old refrigerator remain in use?
Often it can be relocated temporarily if the route, floor protection, ventilation clearance, and electrical connection are appropriate.
How long will the temporary kitchen be needed?
That depends on the project sequence, inspections, cabinetry, countertops, utility connections, and final approvals. Use the contractor’s project schedule rather than a generic duration.
Reviewed by the Budget Construction Company Editorial Team
Budget Construction Company has served Chicago homeowners since 1976. Project costs and requirements vary by property, scope, and municipality.