
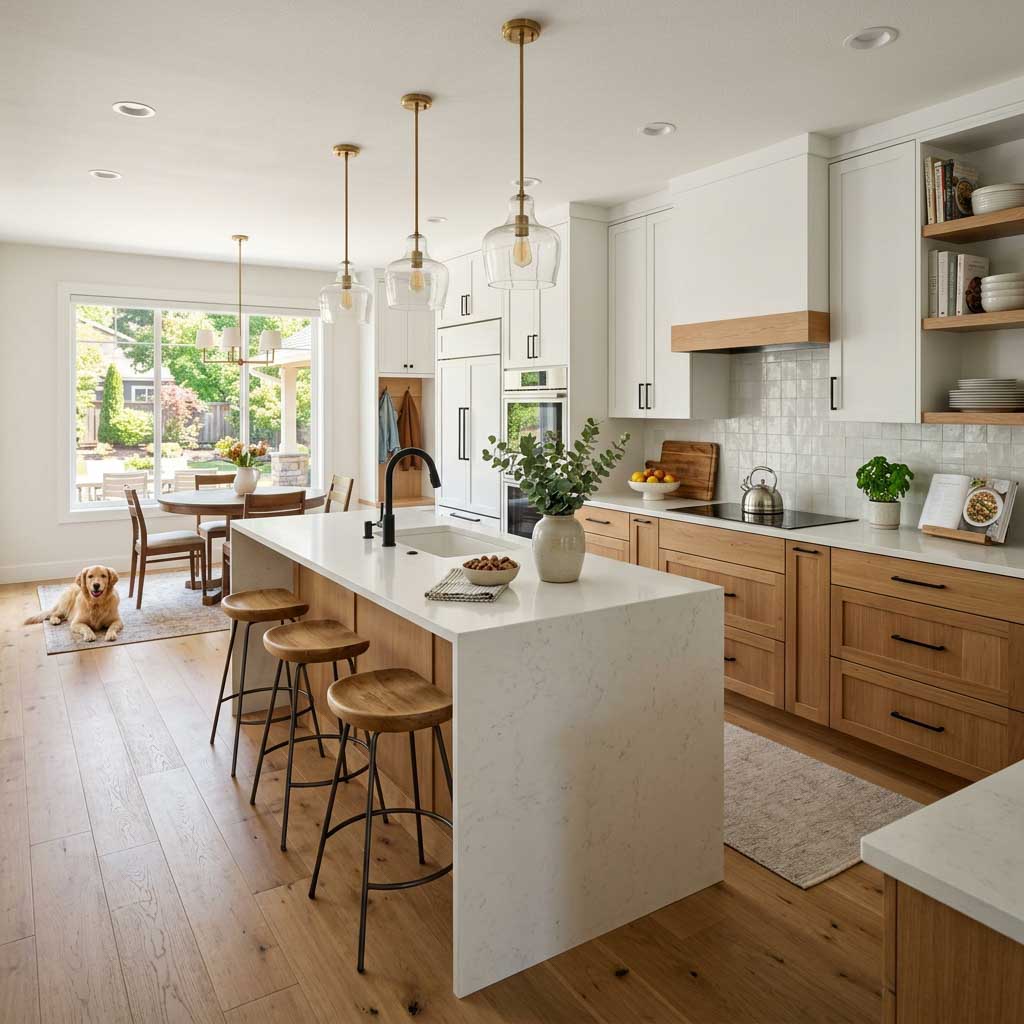
Those ranges are planning benchmarks, not promises. The real timeline depends on the condition of the home, how much the layout changes, product lead times, inspection availability, and how many decisions are complete before demolition.
Kitchen Remodeling Timeline at a Glance
| Phase | Typical Planning Range | What Happens |
|---|---|---|
| Consultation and existing-condition review | 1–2 weeks | Goals, measurements, budget, utilities, and property constraints are reviewed |
| Design and selections | 2–6 weeks | Layout, cabinets, appliances, counters, tile, lighting, and fixtures are specified |
| Permits and approvals | Varies by scope | Required drawings, City review, or condo approval are completed |
| Procurement | 2–10+ weeks | Cabinets, appliances, plumbing fixtures, and finish materials are ordered |
| Active construction | 6–10 weeks | Demolition through final installation and inspection |
Several phases can overlap. Cabinets can enter production while permit documents are reviewed, for example, provided the approved design is unlikely to change.
Phase 1: Scope, Budget, and Existing Conditions
The first step is deciding what kind of remodel you are actually planning. Replacing finishes within the existing layout is very different from moving the sink, removing a wall, upgrading the electrical service, or opening the kitchen to another room.
A contractor should document room dimensions, adjacent spaces, plumbing and gas locations, electrical capacity, ventilation, floors, and signs of earlier repairs. Chicago homes may also contain plaster walls, aging supply or drain lines, uneven framing, or electrical systems that affect the scope once investigated.
This early review is also when the project budget and priorities should meet. Separate must-haves from optional upgrades so the design does not outrun the available budget.
Phase 2: Layout and Product Decisions
Allow two to six weeks for design and selections, depending on complexity and how quickly decisions are made. A construction-ready kitchen plan should coordinate:
- cabinet dimensions, door swings, panels, and storage accessories;
- appliance models and utility requirements;
- plumbing-fixture specifications and locations;
- lighting, switching, outlets, and dedicated circuits;
- countertop material, edge, backsplash, and support details;
- flooring transitions, trim, paint, and hardware;
- ventilation and range-hood routing.
These details are connected. An appliance specification affects the cabinet opening. Cabinet dimensions locate electrical boxes and plumbing. The final cabinet installation controls when counters can be measured. Leaving major selections until construction creates avoidable delays and rework.
Phase 3: Permits and Building Approval
Kitchen work that changes electrical, plumbing, gas, ventilation, walls, or structure may require permits. The exact approval path depends on the project and building. Confirm current requirements with the Chicago Department of Buildings before work begins.
Condo and co-op projects can add a separate review. Management may require drawings, insurance certificates, contractor information, work-hour compliance, elevator reservations, and advance notice for water shutdowns. Submit a complete package early instead of treating building approval as a last-minute task.
Phase 4: Ordering Before Demolition
Cabinets are frequently the longest-lead kitchen item. Appliances, specialty tile, sinks, faucets, and decorative fixtures can also create delays. Before demolition, verify that critical products are ordered, specifications match the drawings, and realistic delivery dates support the schedule.
Not every decorative item must be on-site on day one. The critical question is whether a missing item can stop rough work or prevent the next trade from proceeding. A missing cabinet plan or range specification can stop several phases; a missing bar stool cannot.
Phase 5: Demolition and Discovery
Demolition for a full kitchen commonly takes several days. The team removes the agreed finishes and fixtures, protects the occupied portions of the home, manages debris, and exposes the framing and mechanical systems.
This is the main discovery point. Deteriorated plumbing, water damage, nonstandard framing, unsafe wiring, or old ductwork can require corrective work. A responsible contractor documents the condition, explains the available remedy, and issues a written change order when the work was not reasonably included in the original scope.
Phase 6: Structure and Rough Trades
If walls are removed or openings change, structural work generally happens before or alongside rough plumbing, electrical, gas, and HVAC. The trades must work from the same approved layout so outlets, water lines, lighting, and ventilation land in the right locations.
Required inspections occur before walls are closed. Inspection timing can create pauses, which is why a credible schedule includes some flexibility rather than assuming every review happens immediately.
Phase 7: Walls, Floors, and Cabinets
After approved rough work, the kitchen moves through insulation where applicable, drywall or plaster repair, priming, and flooring preparation. The exact flooring sequence depends on the material and cabinet plan.
Cabinet installation commonly takes several days to two weeks. Walls and floors in older Chicago homes are rarely perfectly square or level, so installers may need to scribe, shim, and adjust components. Rushing this step affects every visible line in the finished kitchen.
Phase 8: Countertops and Finish Work
Many stone and engineered-surface counters are templated only after base cabinets are securely installed. Fabrication can then take one to several weeks. During that window, the team may continue compatible painting, trim, or other finish work.
Once counters arrive, the sink and faucet can be connected, the backsplash completed, appliances installed, electrical devices trimmed out, and hardware and lighting finished. The contractor should test systems and protect completed surfaces as the remaining trades work.
Phase 9: Final Inspection and Walkthrough
The final stage includes required inspections, system testing, cleanup, and a homeowner walkthrough. Record remaining corrections on a punch list with clear responsibility and completion timing. Collect product information, warranties, care instructions, and applicable closeout documents.
What Most Often Delays a Chicago Kitchen Remodel?
- Changing the layout or products after cabinets are ordered
- Starting demolition before critical materials are confirmed
- Discovering outdated wiring, plumbing, or structural damage
- Waiting for permit, condo, or inspection approvals
- Incorrect or damaged product deliveries
- Countertop templating and fabrication after cabinet installation
- Adding adjacent-room work after construction begins
The best schedule protection is completing decisions early and using one coordinated scope across the design, ordering, and field teams.
Frequently Asked Questions
Can a kitchen remodel be completed in four weeks?
A limited cosmetic update may fit a short construction window. A full renovation involving demolition, multiple trades, inspections, cabinets, and fabricated counters generally needs more time. Ask what the quoted schedule includes and which products are already available.
Can I live at home during the remodel?
Often, yes, but expect noise, dust controls, limited water or power interruptions, and no normal kitchen. Plan a temporary food-preparation area and discuss daily access, pets, children, and cleanup before work begins.
When should I order cabinets and appliances?
Order after the coordinated layout and specifications are approved, but early enough that confirmed delivery supports construction. Do not select appliances by general size alone; exact model specifications affect cabinetry and utilities.
For project-specific planning, explore our Chicago kitchen remodeling services and guide to comparing contractor estimates. When you are ready for a timeline based on your home and preferred scope, request an estimate.
Reviewed by the Budget Construction Company Editorial Team
Budget Construction Company has served Chicago homeowners since 1976. Project costs and requirements vary by property, scope, and municipality.