Start With the Cooking Appliance
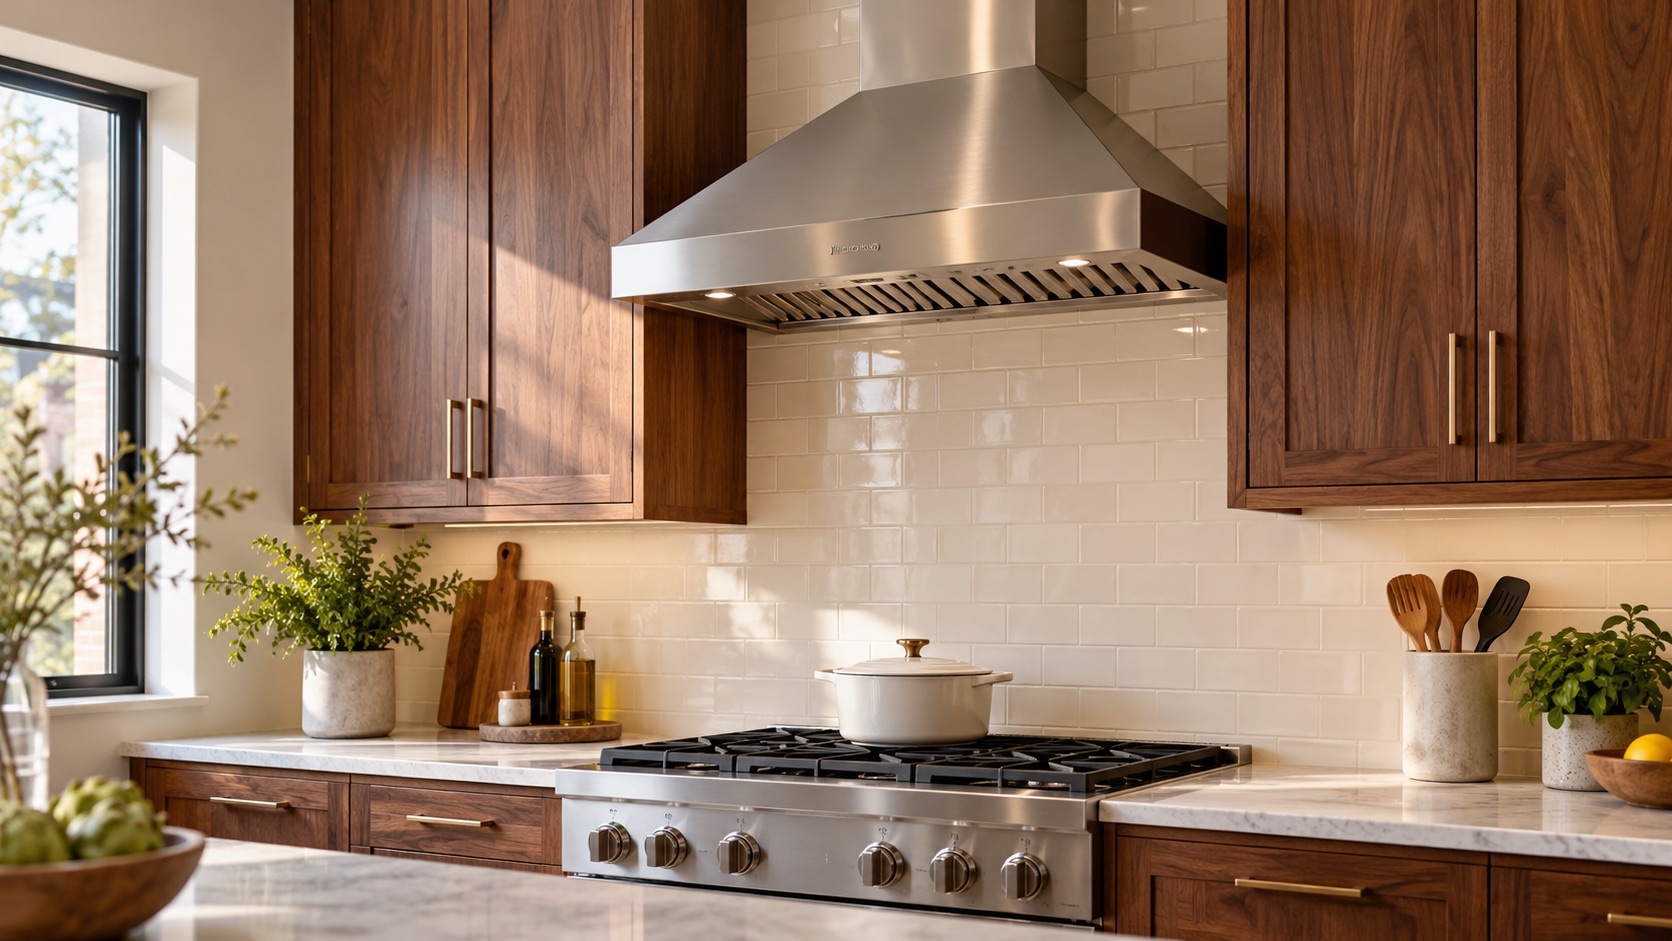
Gas ranges, induction cooktops, and high-output professional-style appliances do not create identical ventilation needs. Review the appliance and hood manufacturer requirements together. Width, mounting height, airflow, and duct size should be coordinated before cabinet drawings are approved.
Oversizing equipment without evaluating the home can create noise, comfort, or pressure problems. Undersizing it can leave heat, moisture, grease, and cooking odors in the kitchen.
The Duct Route Controls the Project
A short, direct route to an approved exterior termination generally performs better than a long route with multiple turns. The design must account for joists, roof framing, masonry walls, neighboring property, windows, soffits, cabinets, and existing utilities.
Common approaches include routing through an exterior wall or roof, but the right option depends on the room and building. Condo projects may be limited by association rules, shared shafts, fire-rated assemblies, and restrictions on exterior penetrations.
Recirculating Versus Exterior-Vented Hoods
Recirculating equipment filters air and returns it to the room. An exterior-vented hood removes captured air from the building. These are not interchangeable solutions, and a recirculating model does not eliminate moisture or heat in the same way.
If exterior venting is a priority, confirm that a legal and constructible route exists before selecting the hood.
Cost Factors to Include
The complete price can involve:
- Hood equipment and blower configuration
- Cabinet modification or custom hood enclosure
- Duct materials, length, turns, and access
- Wall, roof, or masonry penetration
- Exterior cap, flashing, and weatherproofing
- Electrical circuit and controls
- Makeup-air or mechanical coordination when applicable
- Drywall, paint, tile, roofing, or cabinet restoration
- Permits and association approvals when required
Ask whether the contractor’s price includes the duct route and exterior work - not merely hanging the appliance.
Coordinate Before Cabinet Production
Finalize the appliance, hood insert, duct location, cabinet dimensions, ceiling conditions, and backsplash layout as one package. This prevents conflicts between the hood, crown molding, shelves, lighting, and structural framing.
Budget Construction Company coordinates ventilation with cabinetry, appliances, electrical work, finishes, and the overall renovation. Explore Chicago kitchen remodeling, review the kitchen remodeling timeline, or request an estimate.
Frequently Asked Questions
Can a range hood vent into an attic?
Kitchen exhaust should follow the approved design and terminate appropriately rather than dumping heat, grease, and moisture into a concealed space.
Can ductwork fit inside an existing cabinet?
Sometimes, but it affects storage and must align with the hood connection and route. Coordinate it before cabinets are ordered.
Who installs a range hood during a remodel?
Installation can involve cabinetry, ductwork, electrical work, roofing or masonry, and finish trades. A general contractor coordinates those scopes.
Reviewed by the Budget Construction Company Editorial Team
Budget Construction Company has served Chicago homeowners since 1976. Project costs and requirements vary by property, scope, and municipality.