
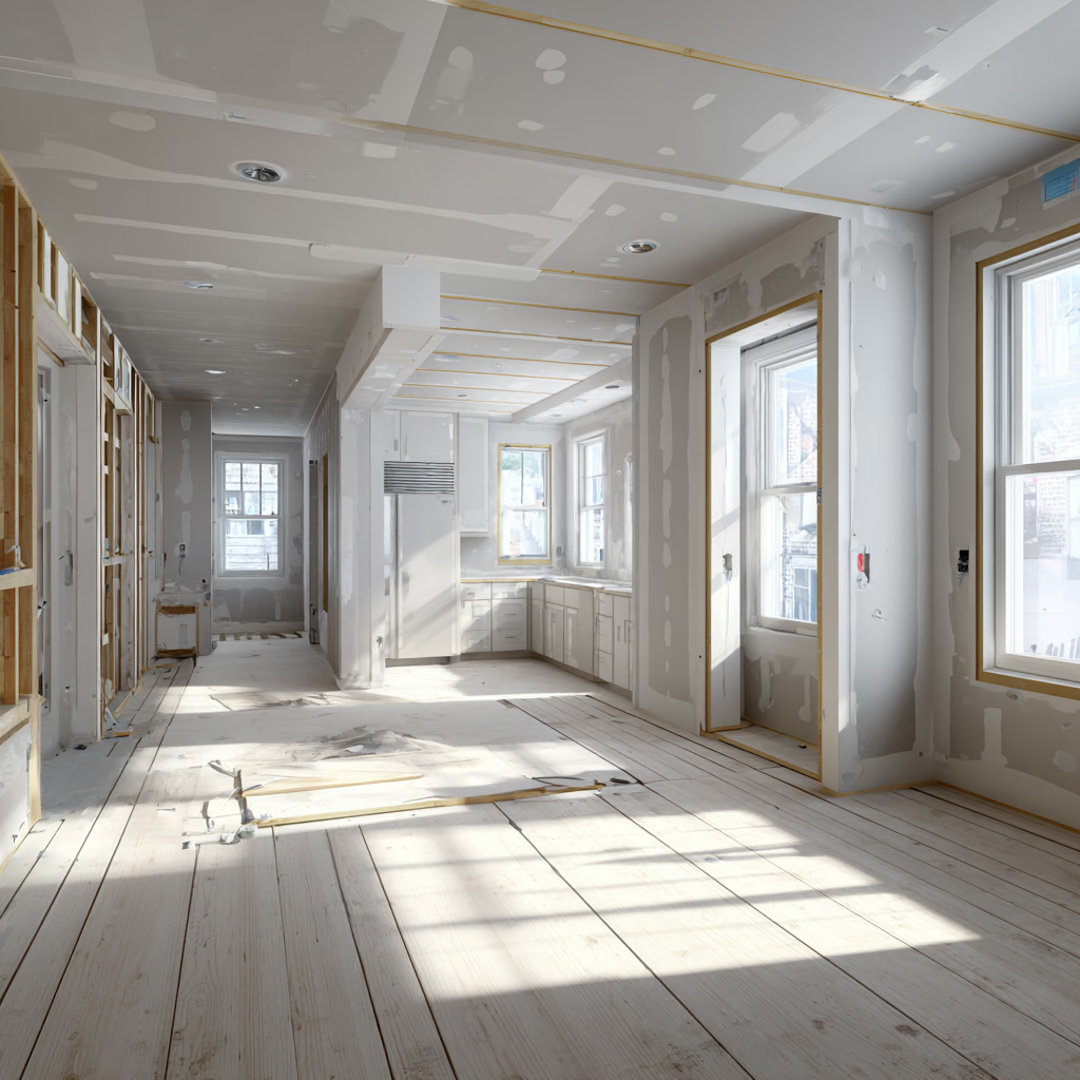
The classic brick two-flat is an architectural icon found across Chicago neighborhoods—from Logan Square and Lincoln Square to Lakeview, Avondale, and Bridgeport. Built between 1900 and 1930, these solid masonry buildings offer generous floorplates (typically 1,100 to 1,400 sq ft per floor) and timeless structural craft.
Today, homeowners and investors face two primary paths: modernizing both units to maximize long-term rental income, or deconverting the two-flat into an expansive 3,000+ sq ft single-family home.
2026 Chicago Two-Flat Renovation Cost Breakdown
| Project Scope | Typical Cost Range (Chicago) | Strategic Scope & Features |
|---|---|---|
| Two-Unit Income Update (Keeping 2 units) | $120,000 – $220,000 | Modernizing 2 kitchens, 2 bathrooms, refinishing hardwood floors, individual high-efficiency HVAC split, cosmetics. |
| Owner-Occupied + Rental Upgrade | $180,000 – $320,000 | High-end luxury owner duplex (1st floor + basement), upgraded 2nd floor rental unit with separate utilities. |
| Full Single-Family Deconversion | $350,000 – $650,000+ | Central architectural staircase, load-bearing wall removal for open-concept main floor, 4–5 beds, 3.5 baths, unified mechanicals. |
Single-Family Deconversion: 4 Critical Engineering Steps
1. Central Interior Staircase Design
In original two-flats, the only connection between units is a common front vestibule and an unconditioned rear exterior porch. A single-family conversion requires carving an elegant interior staircase between the 1st and 2nd floors. Locating stairs along an interior party wall or central hallway preserves open living and dining flow.
2. Structural Open-Concept Steel Spans
Vintage two-flats feature a central bearing wall dividing the floorplate. Replacing load-bearing walls on the first floor with engineered steel I-beams or structural LVLs creates the expansive kitchen, dining, and family great room today's families desire.
3. Mechanical & Utility Consolidation
Deconverting means merging two separate gas services, two electrical meters, and two separate HVAC systems into a unified, high-efficiency two-zone climate system and a single 200-to-400-amp main electrical panel.
4. City of Chicago Zoning & Deconversion Permitting
Converting a two-dwelling building into a single-family residence requires verification of neighborhood zoning classifications (e.g., RT-4 vs RS-3). Some specific high-density neighborhood districts have preservation ordinances regarding multi-unit deconversion, requiring experienced architectural submittals.
Frequently Asked Questions
Does deconverting a two-flat increase resale value in Chicago?
In strong family-oriented residential neighborhoods (like Roscoe Village, Lincoln Park, Southport Corridor, and North Center), single-family homes command significant premiums over standard multi-unit rental buildings.
How long does a two-flat deconversion take?
A full two-flat single-family deconversion typically requires 7 to 11 months from architectural permit approval through final move-in.
Partner with Chicago’s Two-Flat Renovation Experts
Budget Construction Company brings over 45 years of custom residential construction, structural engineering, and historic masonry expertise across Chicago.
- View our Chicago Whole-Home Remodeling Services
- Read our Chicago Full Gut Renovation Cost Guide
- Request a Free Two-Flat Renovation Consultation or call (773) 283-9200.
Reviewed by the Budget Construction Company Editorial Team
Budget Construction Company has served Chicago homeowners since 1976. Project costs and requirements vary by property, scope, and municipality.