
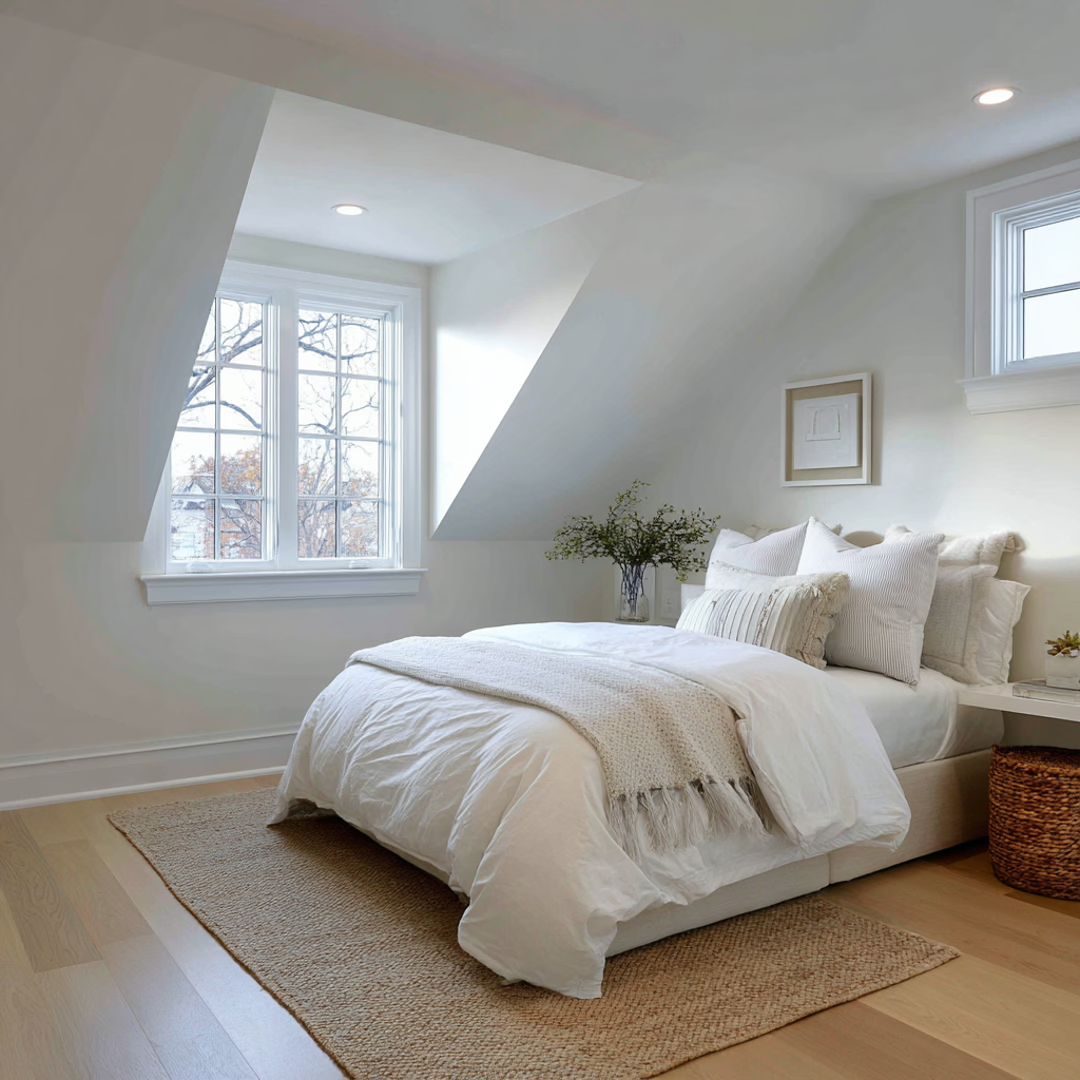
For owners of classic Chicago brick bungalows, 1.5-story Cape Cods, and vintage cottages, an unfinished or low-sloped attic represents prime untapped square footage. Adding an architectural roof dormer creates the headroom, natural daylight, and floor space needed to turn dark storage space into a luxury master bedroom suite, home office, or extra children's bedrooms.
2026 Chicago Attic Dormer Cost Breakdown
Dormer construction costs depend on dormer style (shed vs. gable/doghouse), length along the roofline, bathroom plumbing rough-ins, and structural collar tie modifications:
| Dormer Addition Type | Typical Chicago Cost Range | Usable Square Footage Gained | Ideal Application |
|---|---|---|---|
| Single Doghouse / Gable Dormer | $18,000 – $32,000 | 40 – 75 sq ft (Natural light & desk nook) | Enhancing curb appeal, adding window seats or small home office. |
| Mid-Size Shed Dormer (12–18 ft) | $45,000 – $75,000 | 150 – 250 sq ft | Adding a full master bathroom, walk-in closet, and hallway landing. |
| Full-Length Rear Shed Dormer (24–36 ft) | $85,000 – $145,000+ | 350 – 600+ sq ft | Doubling upper living area to fit 2 full bedrooms, 1 bath, and laundry. |
Shed Dormers vs. Gable (Doghouse) Dormers
1. Shed Dormers (Maximum Headroom & Value)
- Design: A flat or low-pitch roof plane extending horizontally across a large section of the existing roof slope.
- Benefits: Maximizes vertical wall height (7'6"–8'0" ceilings) and floor area. Most frequently installed on the rear roof slope of Chicago bungalows to preserve classic street-facing front curb appeal while transforming the interior.
2. Gable / Doghouse Dormers (Architectural Character)
- Design: Individual pitched roofs with vertical front windows projecting from the slope.
- Benefits: Adds classic historic charm, symmetry, and architectural distinction to the front facade.
3 Critical Building Code & Engineering Requirements in Chicago
- City Ceiling Height Requirements: Under the Chicago Building Code, habitable finished attic spaces must have a minimum ceiling height of 7 feet 0 inches over at least 50% of the required floor area. Ceiling areas under 5 feet are not counted toward habitable square footage.
- Structural Ceiling Joist & Rafter Sizing: Original bungalow 2x4 or 2x6 ceiling ties were designed only to hold plaster, not active living floor loads. Adding a dormer requires sistering structural 2x8 or 2x10 joists to support furniture and foot traffic.
- Attic Ventilation & Insulation: Installing closed-cell spray foam insulation directly between new dormer rafters prevents winter ice dams and eliminates seasonal temperature swings.
Frequently Asked Questions
Can I add a full bathroom inside a new attic dormer?
Yes. Plumbing lines can be routed down through existing main-floor wet walls or closets into the basement drain stack. Ensuring proper venting through the new dormer roof is standard in architectural plans.
How long does an attic dormer addition take to build in Chicago?
On-site construction for a rear shed dormer typically takes 4 to 7 weeks once city building permits are issued.
Transform Your Attic with Budget Construction Company
Budget Construction Company specializes in architectural dormer additions, historic bungalow preservation, and custom attic expansions across Chicagoland.
- View our Chicago Window Dormers Services
- Read our Historic Chicago Dormers Guide
- Request a Free Attic Dormer Consultation or call (773) 283-9200.
Reviewed by the Budget Construction Company Editorial Team
Budget Construction Company has served Chicago homeowners since 1976. Project costs and requirements vary by property, scope, and municipality.