
The classic Chicago brick bungalow—with over 80,000 built between 1910 and 1940—along with the city's iconic limestone greystones, represents the architectural backbone of Chicago's neighborhoods. Built with solid masonry, clay tile roofs, art glass windows, and quarter-sawn oak trim, these historic homes offer unmatched structural integrity.
However, modern families living in bungalows often face common challenges: cramped vintage kitchens, a single ground-floor bathroom, and an unfinished, low-pitch attic. Modernizing a historic Chicago home requires balancing contemporary layout flow with the preservation of historic character.
Top 4 Renovation Projects for Chicago Brick Bungalows
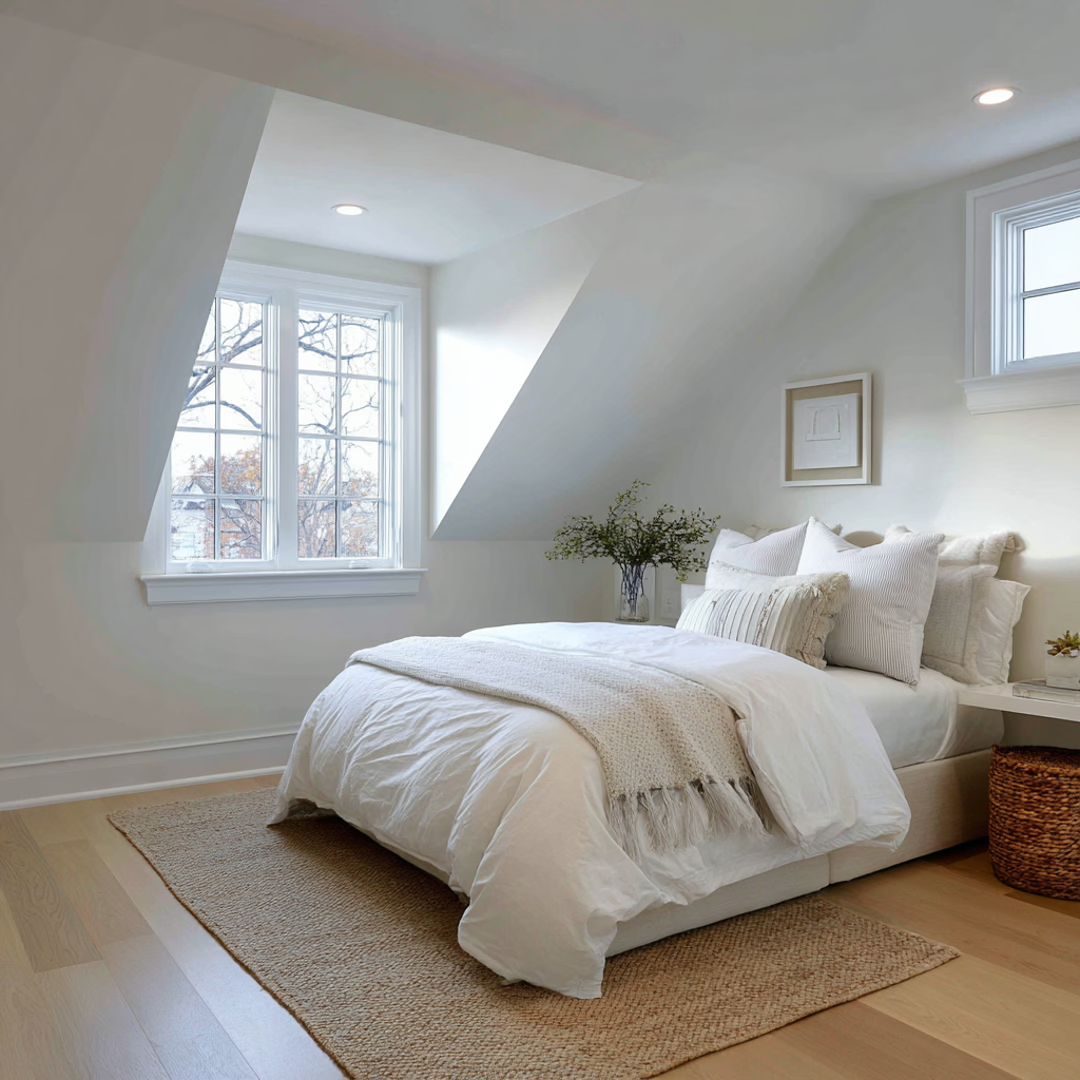
1. Attic Expansions & Rear Doghouse / Shed Dormers
The most popular bungalow upgrade is converting an unfinished attic into a full second story:
- Rear Shed Dormers: Framing a full-width rear dormer creates enough headroom for two bedrooms, a full bathroom, and a home office while preserving the iconic front street-facing roofline.
- Cost Range: $65,000 – $140,000+ depending on dormer width, bath rough-ins, and structural collar tie reinforcements.
2. Kitchen Expansion & Semi-Open Floorplans
Original bungalow kitchens are often isolated behind swinging doors with minimal counter space:
- Selective Wall Opening: Removing non-load-bearing partitions between the kitchen and rear dining room creates a bright, functional breakfast bar while preserving front formal living room woodwork.
- Pantry & Mudroom Integration: Capturing the unheated enclosed rear porch converts drafty square footage into a four-season laundry center and culinary pantry.
3. Adding a Second Bathroom (Main Floor or Basement)
Most vintage bungalows were built with only one central bathroom:
- Powder Room Under Stairs: Converting dead hallway closet space into a main-level half bath significantly enhances entertaining convenience.
- Basement Full Bath: Integrating a modern full bath in a finished basement provides an ideal guest or multi-generational suite.
4. Preserving Historic Woodwork & Stained Glass
Preserving original hardwood trim, built-in dining room hutches, and decorative art glass windows ensures your home qualifies for historic preservation grants (such as the Historic Chicago Bungalow Association guidelines) and commands premium appraisal value.
Structural & Mechanical Upgrades in Vintage Homes
When remodeling a pre-war Chicago home, budget for essential infrastructure updates:
- Electrical Service Upgrades: Replacing old 60-amp fuse boxes with a modern 200-amp breaker panel to handle modern HVAC, EV chargers, and appliances.
- Lead Water Service Replacement: Modernizing ancient lead supply lines with code-compliant copper pipes under Chicago's Lead-Safe replacement incentives.
- Uncoupling Membranes on Wood Subfloors: Installing modern tile underlayment membranes (like Schluter-DITRA) over vintage plank subfloors prevents seasonal wood movement from cracking tile grout.
Frequently Asked Questions
Can you remove walls in a Chicago brick bungalow?
Yes. While many interior dividing walls are non-structural partitions, center hallway walls often carry second-floor ceiling joists. A licensed contractor will determine load paths and install engineered LVL or steel beams where needed.
Does the Historic Chicago Bungalow Association restrict renovations?
The HCBA is an educational initiative that promotes certified restorations and energy efficiency. Homeowners retain full flexibility over their interior renovations, while exterior design preservation ensures continued eligibility for special rebate programs.
Work with Chicago’s Historic Home Specialists
Budget Construction Company has remodeled hundreds of historic brick bungalows, Victorians, and greystones across Chicagoland since 1976.
- Explore our Chicago Whole-Home Remodeling Services
- Read our Chicago Attic Dormer Planning Guide
- Request a Free Historic Home Consultation or call (773) 283-9200.
Reviewed by the Budget Construction Company Editorial Team
Budget Construction Company has served Chicago homeowners since 1976. Project costs and requirements vary by property, scope, and municipality.