
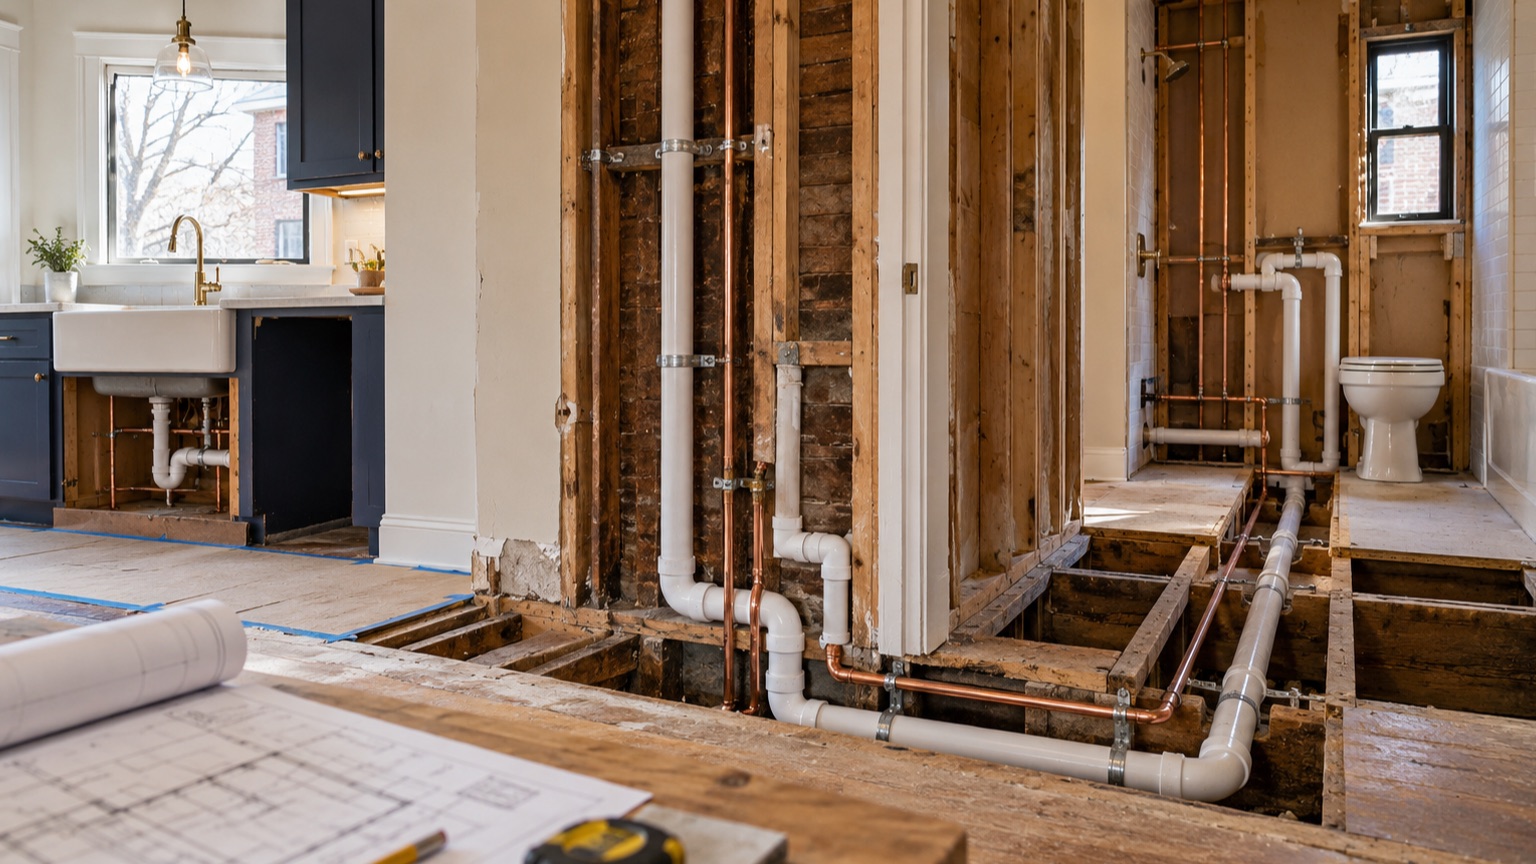
Why Moving a Fixture Changes More Than the Floor Plan
A relocated sink, toilet, tub, shower, dishwasher, or refrigerator may require new supply, drain, waste, vent, and connection work. The route can pass through cabinets, floors, ceilings, joists, masonry, or another unit. Opening and restoring those areas adds labor and finish work beyond the pipe itself.
Drainage often controls what is practical because pipe size, slope, venting, and structural obstacles restrict the route. A design should be evaluated in the field before the layout is treated as final.
Kitchens: Coordinate Plumbing With Cabinets and Appliances
Moving the kitchen sink can affect the dishwasher, disposal, filtration, refrigerator water line, island design, countertop seams, and cabinet storage. An island sink may require floor access and a coordinated venting solution. Confirm these details before cabinets are ordered.
Bathrooms: The Toilet and Shower Usually Need Early Attention
Toilets and showers have significant drainage and floor-assembly implications. A curbless shower may involve the drain, framing, floor height, waterproofing, and transitions outside the shower. Wall-mounted fixtures and concealed valves need framing and service-access planning.
Building Type Matters
Work in a single-family house differs from work in a condo, two-flat, or high-rise. Shared stacks, concrete slabs, occupied units below, association approvals, shutdown procedures, and limited access can change the viable route and schedule.
Compare Layout Value With Complete Cost
Ask the design team to price the existing-location option and the preferred layout as complete scopes. Include demolition, plumbing, structure, permits, inspections, cabinets, waterproofing, tile, flooring, ceilings, and paint. That comparison reveals whether the improved layout is worth the broader work.
Read the House Vertically, Not Just Room by Room
Plumbing routes continue above and below the room. In a Chicago bungalow, a first-floor kitchen may sit above an unfinished basement where piping is easy to inspect. The same move in a condo with a finished unit below can require building approval, ceiling access, protection, and a tightly scheduled shutdown.
Stacking a new bathroom near existing plumbing may help, but proximity is only a starting point. The design still has to account for pipe sizes, slope, venting, framing direction, shared systems, and where connections can legally and practically be made.
Ask the contractor to explain the likely route in plain language. Which floor or ceiling needs to open? Does the pipe cross joists? Will masonry be disturbed? Is another room included in the restoration scope? A clear route is more useful than a line item labeled "move plumbing."

Four Layout Moves and Their Hidden Companions
Moving a sink often brings cabinet changes, countertop drilling, backsplash repair, drain and vent work, and new shutoffs. Moving a toilet may affect the floor structure, branch drain, vent connection, and ceiling below. Enlarging a shower can change the drain, valve location, waterproofed area, glass, and bathroom-floor transition. Adding an island sink ties the cabinet plan to underfloor plumbing, power, dishwasher placement, and service access.
None of those moves is automatically a bad decision. They simply need to be priced as assemblies rather than as isolated fixtures.
What a Useful Plumbing Allowance Should Explain
If the estimate carries an allowance or preliminary number, ask what assumptions support it. The proposal should distinguish visible fixture installation from concealed rough work and identify whether wall, floor, or ceiling restoration is included.
Also clarify fixture responsibility. A homeowner-supplied faucet may arrive without the drain, supply lines, specialty rough-in, or matching accessories shown in the product photo. The plumber needs installation information early enough to confirm compatibility.
Investigate Before Final Pricing When the Layout Is Ambitious
Selective openings, basement or crawlspace review, condominium drawings, and camera inspection may answer questions that photographs cannot. The appropriate investigation depends on the property and proposed move. It can be reasonable to carry a clearly stated allowance until access is available, but the estimate should say what is known and what remains uncertain.
For condos and multifamily buildings, obtain association requirements before assuming work can enter a common wall, slab, chase, or neighboring unit. Ask about approved contractors, notice periods, riser shutdowns, working hours, and inspection access.
A Better Layout Decision
Compare the daily benefit of the move with its full project effect. Shifting a sink six inches for symmetry may not justify opening another room. Relocating it several feet to create a functional work aisle might. The design team should show both the practical gain and the construction consequence so the homeowner can decide with the whole picture.
Explore combined kitchen and bathroom remodeling, Chicago bathroom remodeling, or request an estimate.
Frequently Asked Questions
Is it always cheaper to leave plumbing where it is?
It is often simpler, but existing piping may still need repair or replacement. Compare actual scopes rather than relying on a blanket rule.
Can a kitchen sink be moved into an island?
Sometimes. The design must account for drainage, venting, supply, structure, cabinetry, flooring, and access.
When should plumbing feasibility be checked?
During layout development and before cabinets, fixtures, or permit drawings are finalized.
Reviewed by the Budget Construction Company Editorial Team
Budget Construction Company has served Chicago homeowners since 1976. Project costs and requirements vary by property, scope, and municipality.