
One Coordinated Plan
Align design decisions, permits, material orders, trades, inspections, and finish work across both rooms.
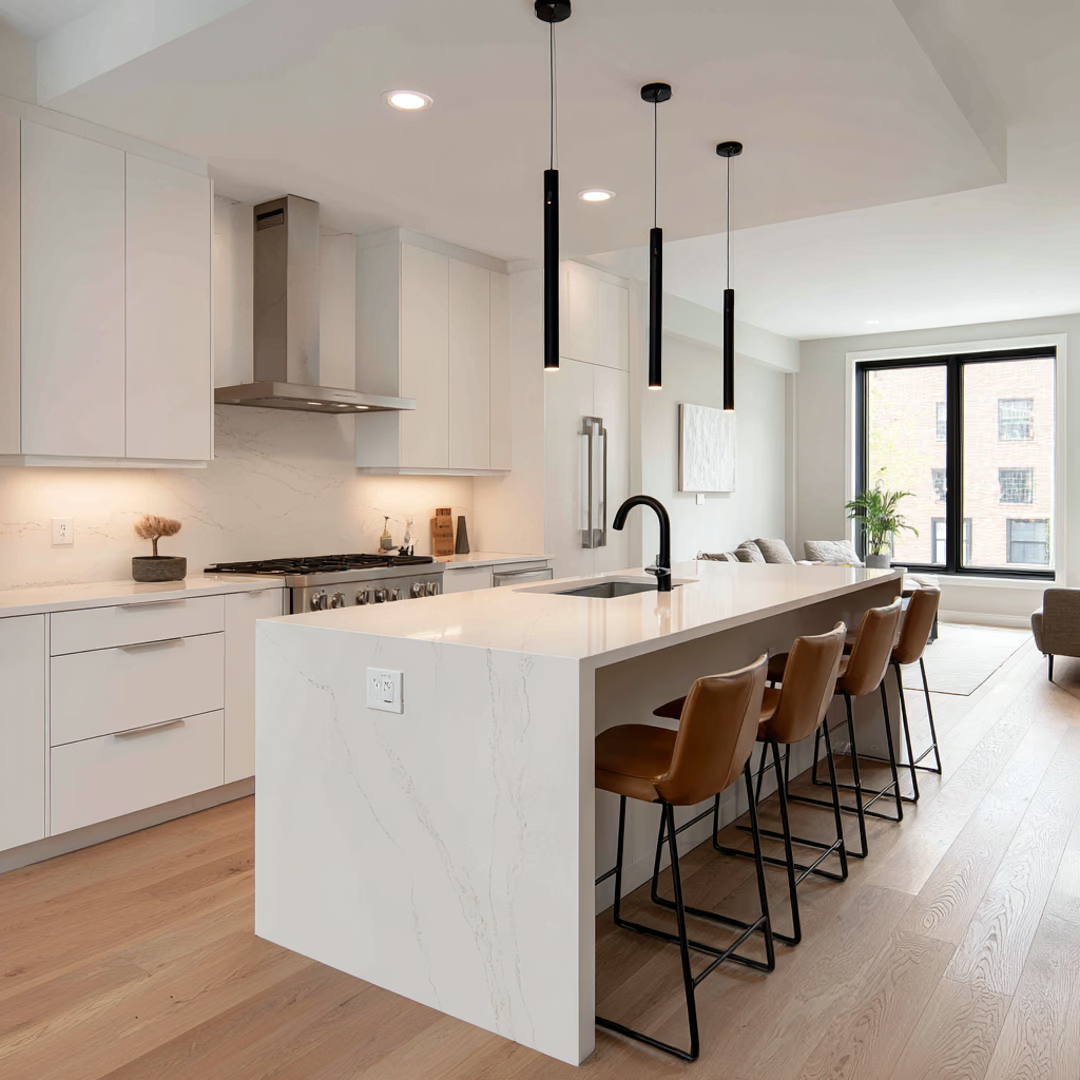
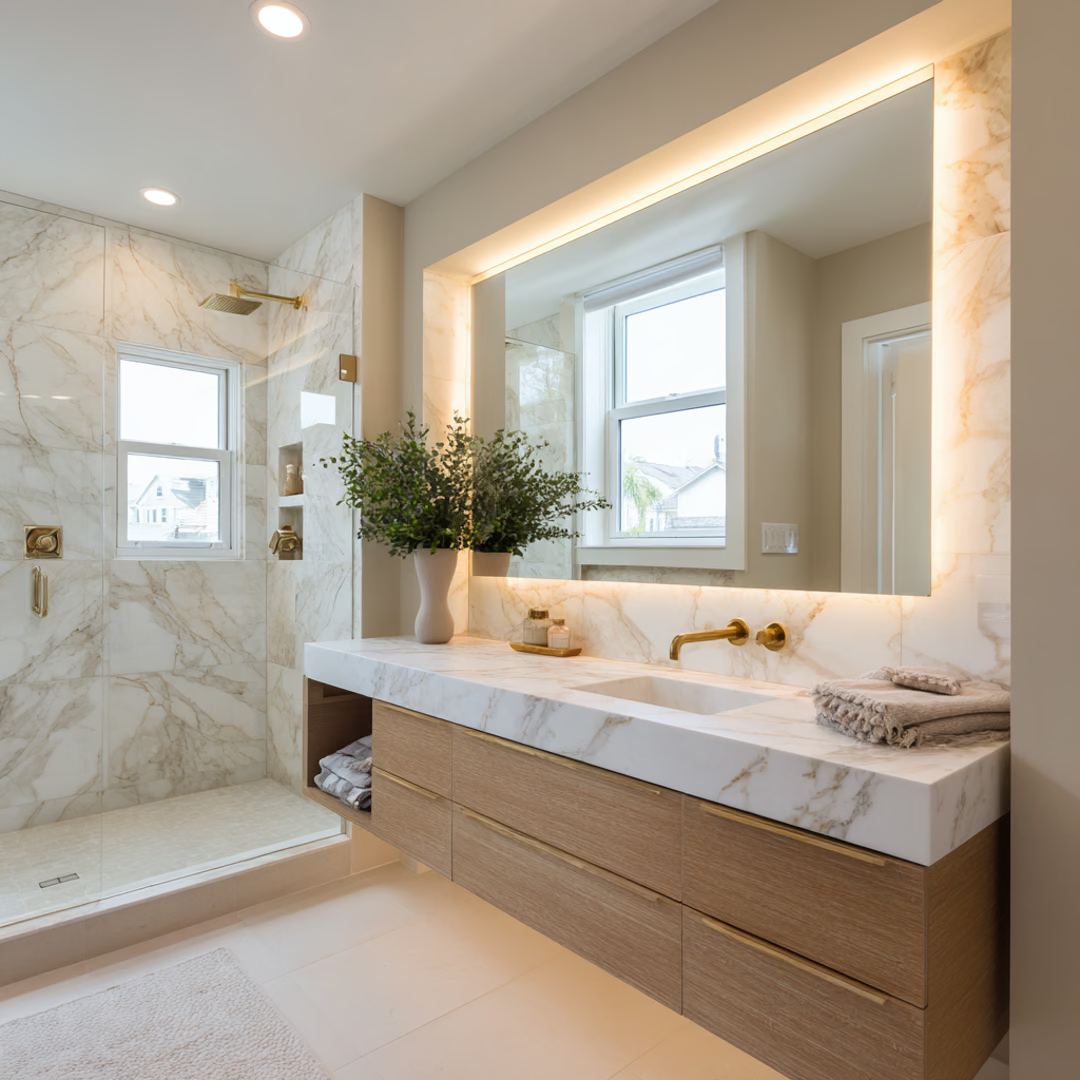
Two Essential Rooms · One Experienced Team
Plan both renovations as one coordinated project with clearer scheduling, consistent design, and one dedicated point of contact.
Request a Combined-Project EstimateWhy Combine the Work?
Bundling the kitchen and bathroom does not mean rushing both rooms at once. It means making the design, budget, procurement, and construction sequence work together.
Align design decisions, permits, material orders, trades, inspections, and finish work across both rooms.
Coordinate plumbing, electrical, tile, cabinetry, painting, and flooring without rebuilding the schedule twice.
Carry complementary cabinetry, hardware, surfaces, lighting, and finishes through the home.
Review allowances, shared costs, priorities, and optional upgrades within one complete project scope.
Layouts, wall changes, cabinetry, countertops, backsplashes, lighting, flooring, plumbing, ventilation, and appliance coordination.
Showers, tubs, waterproofing, tile, vanities, fixtures, ventilation, lighting, plumbing, flooring, and accessibility improvements.
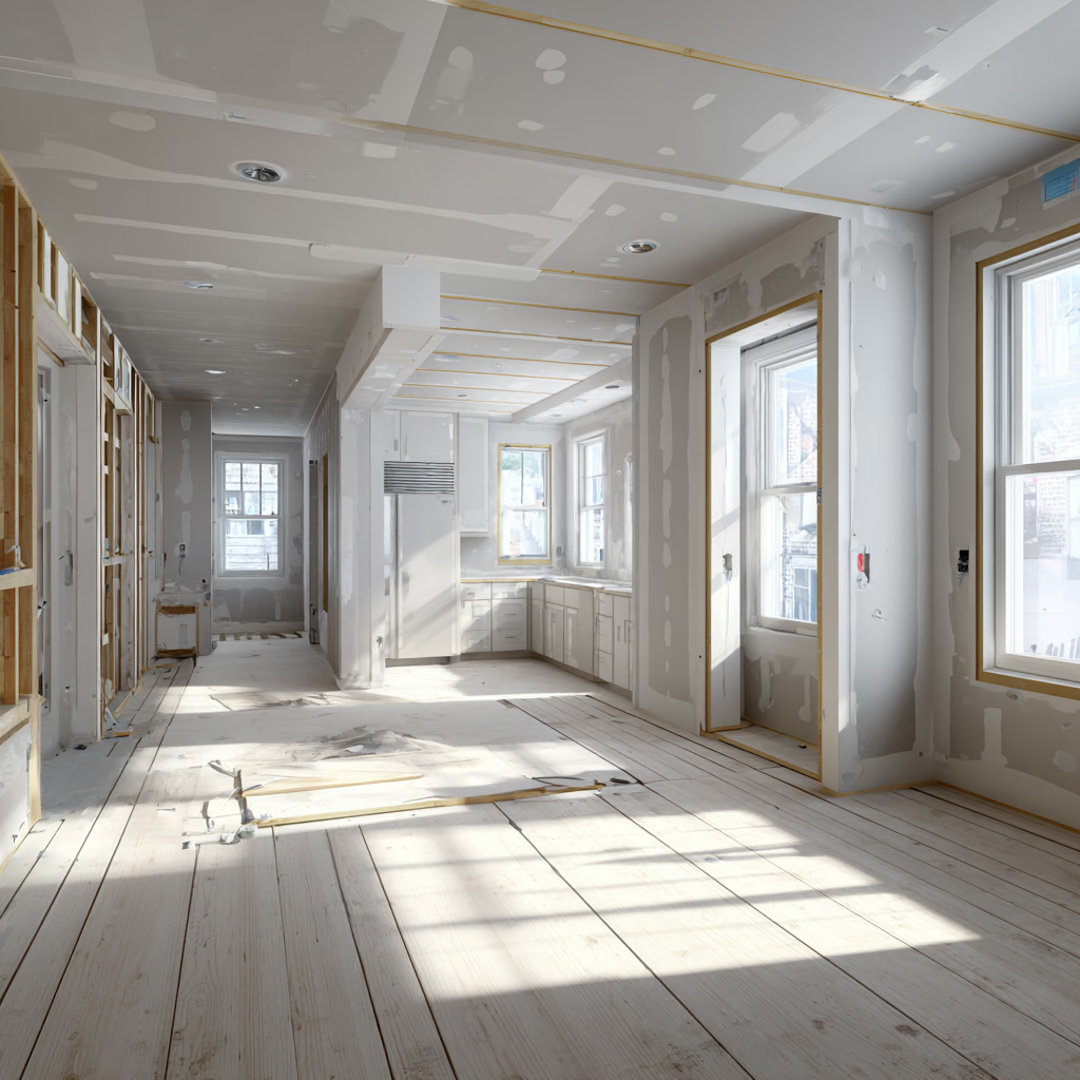
Protection, permits, inspections, material logistics, adjacent-room repairs, finish transitions, cleanup, and final walkthroughs.
Start Your Project
Share your goals, preferred timing, and the rooms you want to transform. We’ll help define a coordinated scope and practical next step.
Prefer to talk? Call 773-283-9200
Common Questions
It can be when the homeowner is prepared for the combined scope. Shared planning, trade coordination, protection, and finish decisions may be more efficient, but the right sequence depends on budget, occupancy, and material lead times.
No. One contract and project plan can still phase the rooms so essential facilities remain usable when practical.
Yes. We coordinate the applicable licensed trades, rough work, inspections, fixtures, and finish installation as part of the overall remodeling scope.
We begin with the rooms, existing conditions, layout goals, selections, permit needs, and preferred phasing. A detailed scope is more useful than multiplying square footage by a generic rate.