
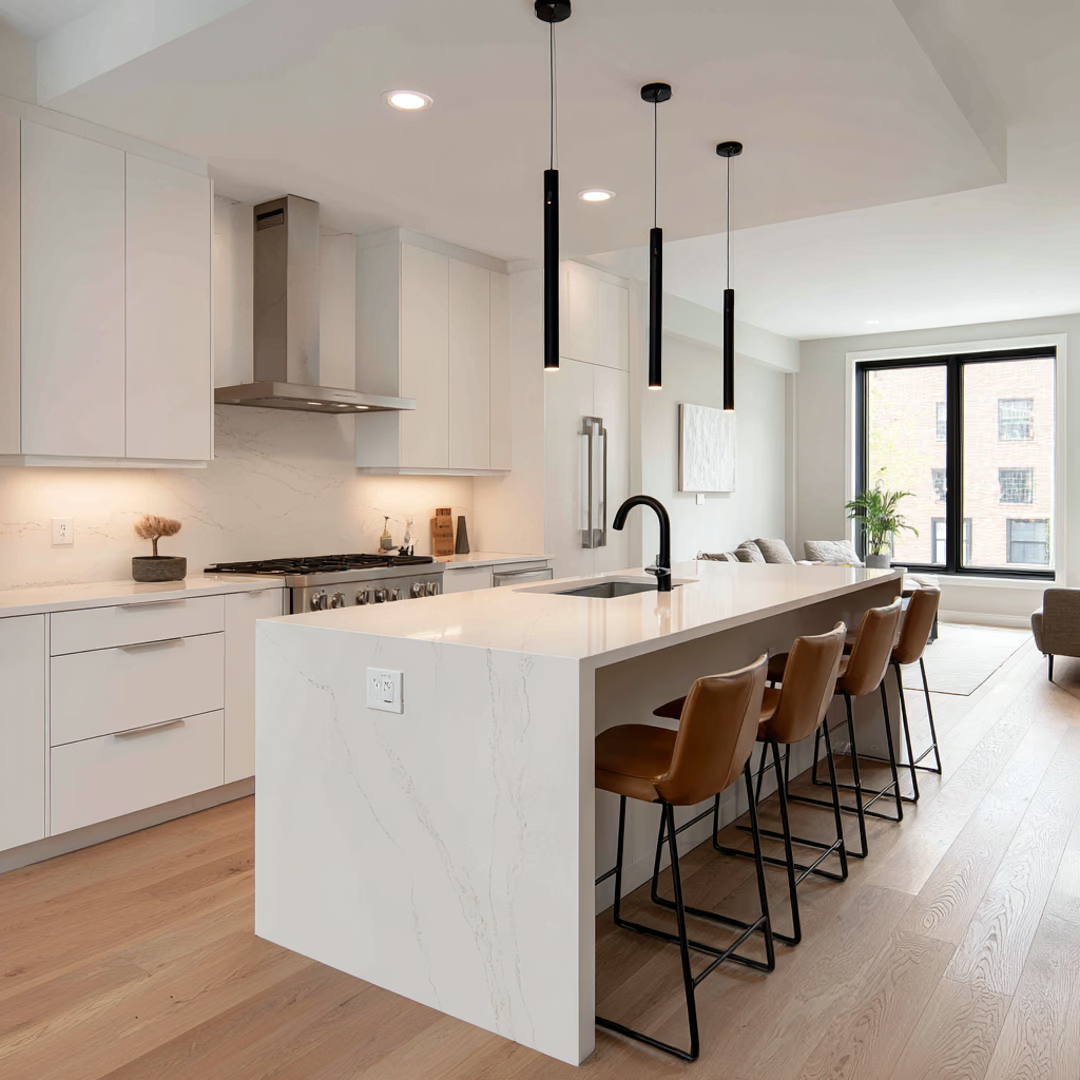
Budget Construction Company serves Oak Park homeowners as part of its broader Chicagoland remodeling work from its Chicago base.
Kitchen Challenges in Older Oak Park Homes
Vintage houses can contain plaster walls, narrow service stairs, separate pantries, radiators, masonry conditions, aging supply or drain lines, and electrical systems that predate current appliance loads. Floors and walls may not be level even when the room appears square.
Opening the kitchen to a dining or family room may be possible, but walls must be evaluated for structure and hidden utilities. Removing every wall is not always the best answer; a widened opening, improved circulation, or restored pantry can preserve useful separation while making the kitchen feel connected.
Cabinetry and Storage
Cabinet planning should respond to the actual architecture. Options can include full-height pantry storage, fitted cabinets around nonstandard dimensions, integrated recycling, drawer storage, appliance panels, banquette seating, or built-ins that relate to original millwork.
Our custom cabinet service coordinates cabinetry with countertops, flooring, tile, plumbing, electrical work, and finish carpentry.
Systems Before Finishes
A kitchen renovation is an opportunity to evaluate electrical capacity, task lighting, plumbing condition, ventilation, insulation at exterior walls, and floor structure. Those systems are expensive to revisit after cabinets and tile are complete.
If the home may contain lead-based paint or asbestos-containing materials, disturbance and disposal should be planned appropriately rather than treated as an ordinary demolition surprise.
Oak Park Permits and Property Requirements
Requirements depend on the scope and property. Plumbing, electrical, structural, ventilation, and significant alteration work should be reviewed for applicable Village permits and inspections. Historic or architecturally significant properties may require additional attention when work affects protected exterior features; an interior kitchen does not automatically create the same review as an exterior alteration.
Confirm current requirements with the Village and define permit responsibility in the contract.
Our Kitchen Remodeling Scope
- Layout planning and demolition
- Cabinet and built-in installation
- Countertops and backsplash
- Flooring and finish carpentry
- Plumbing, electrical, lighting, and ventilation coordination
- Wall changes and structural coordination when needed
- Painting, appliance coordination, and final details
Explore our primary Chicago-area kitchen remodeling service, review 2026 kitchen remodeling costs, or request an Oak Park consultation.
Frequently Asked Questions
Can you preserve an Oak Park kitchen’s vintage character?
Yes. Cabinet proportions, trim, flooring, hardware, openings, and material choices can reference the home without recreating an impractical historic kitchen.
Do Oak Park kitchen remodels need permits?
Requirements depend on the scope. Confirm current Village requirements for plumbing, electrical, structural, ventilation, and other proposed work.
Can you remodel a kitchen without removing walls?
Absolutely. Storage, lighting, cabinetry, appliance placement, openings, and circulation can create a major improvement while retaining the existing room boundaries.
Reviewed by the Budget Construction Company Editorial Team
Budget Construction Company has served Chicago homeowners since 1976. Project costs and requirements vary by property, scope, and municipality.