
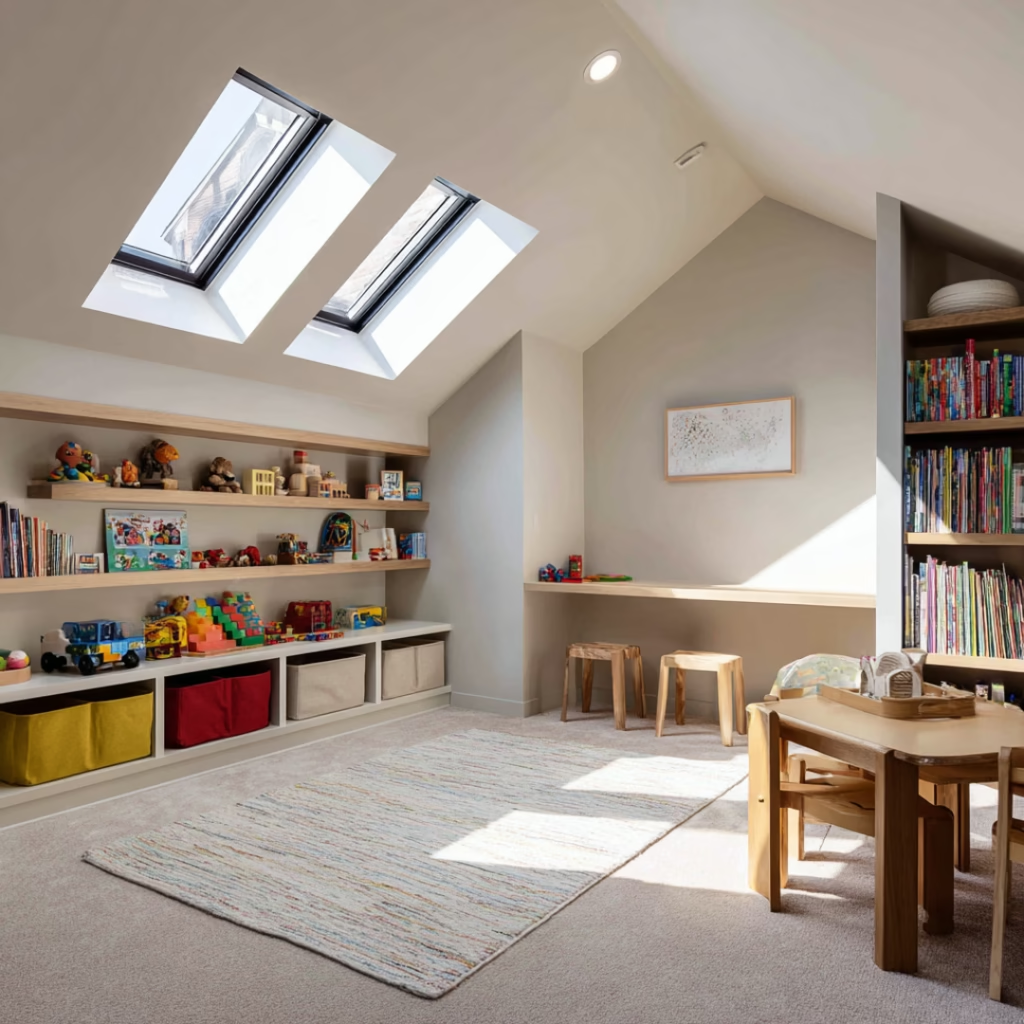
When growing families in Chicago outgrow their living space, adding a second story ("popping the top") is one of the most powerful ways to double square footage without sacrificing valuable backyard space on standard 25-by-125-foot Chicago city lots.
A second-story addition is a major structural and architectural undertaking. From engineering foundation load capacities to navigating City of Chicago zoning height limitations, proper planning ensures a smooth build and maximum return on investment.
2026 Second Story Addition Cost Breakdown
Adding a full or partial second story in Chicago typically ranges between $175 and $300+ per square foot, depending on structural requirements, bathroom counts, and finish levels:
| Scope of Second Story Addition | Typical Chicago Cost Range | Description & Inclusions |
|---|---|---|
| Partial Addition / Master Suite Pop-Up (500–750 sq ft) | $120,000 – $190,000 | Adding a primary bedroom suite, luxury master bath, walk-in closet, and laundry room over an existing first-floor footprint. |
| Full Second Floor Addition (1,000–1,600 sq ft) | $225,000 – $380,000+ | Adding 3–4 bedrooms, 2 full baths, upper family room, dedicated HVAC zone, and full architectural roof rebuild. |
| Bungalow / Greystone Full Raise & Rebuild | $300,000 – $475,000+ | Complex structural shoring, brick tie-ins, basement foundation underpinning/footing enlargement, and full exterior cladding. |
4 Critical Engineering & Architectural Considerations
1. Foundation & Footing Load Capacity
Before removing the existing roof, a licensed Illinois structural engineer must evaluate existing foundation footings and basement bearing walls. Chicago brick homes and vintage bungalows with continuous concrete or rubble stone foundations often require steel beam reinforcement or expanded concrete pier footings to support the added structural load.
2. Staircase Design & Ground Floor Space Loss
A code-compliant residential staircase requires approximately 40 to 60 square feet of space on the ground floor, plus adequate landing clearance at the top and bottom. Planning the stair location early prevents compromising the main floor living room or kitchen layout.
3. Dedicated Second-Floor HVAC Zoning
Heating and cooling a new upper level with an existing ground-floor furnace rarely works in Chicago’s climate extremes. Installing a dedicated second-floor high-efficiency furnace/AC unit or a multi-zone ductless mini-split heat pump system guarantees even comfort across all seasons.
4. City of Chicago Zoning & Height Restrictions
Chicago residential zoning codes (such as RS-3 or RT-4) govern maximum allowable building heights (typically 30 to 38 feet) and Floor Area Ratio (FAR). Architectural blueprints must verify that your proposed roof pitch and eave heights comply with neighborhood setback regulations.
Frequently Asked Questions
Can I live in my home during a second story addition?
Because the entire roof is removed during initial framing and rough-in trades require access to ground-floor plumbing and electrical stacks, homeowners are strongly advised to relocate for 2 to 4 months during active framing and dry-in stages.
How long does a second story addition take to build in Chicago?
From initial architectural drawings and city permit approvals through final occupancy inspection, a typical Chicago second-story addition spans 6 to 9 months.
Partner with Chicago's Second Story Addition Specialists
Budget Construction Company brings over 45 years of custom home addition expertise across Chicago and North Shore suburbs, handling architectural design, structural engineering, permits, and quality construction under one roof.
- Explore our Chicago Second Floor Addition Services
- Read our Detailed 2026 Second Story Costs & Pricing Guide
- Request a Free Structural Consultation or call (773) 283-9200.
Reviewed by the Budget Construction Company Editorial Team
Budget Construction Company has served Chicago homeowners since 1976. Project costs and requirements vary by property, scope, and municipality.