
Begin With the Appliance Schedule
List every fixed and countertop appliance, including manufacturer and model when possible. Ranges, cooktops, wall ovens, microwaves, refrigerators, dishwashers, disposals, hoods, beverage centers, and specialty equipment may have different connection and location requirements.
The electrician should coordinate applicable circuit and protection requirements with the approved plans, equipment instructions, and current permit scope.
Overlay Electrical and Cabinet Drawings
Mark outlets, switches, lighting, appliance connections, and controls directly against cabinet elevations. Check for tall pantry units, drawer banks, end panels, open shelving, appliance garages, crown molding, and under-cabinet details.
For islands and peninsulas, decide how power will reach the location and how devices will integrate with the approved design before flooring and cabinets are installed.
Design Lighting in Layers
A useful kitchen often combines general lighting, task lighting, and decorative lighting. Coordinate ceiling fixtures with cabinet doors, hood placement, beams, and work surfaces. Confirm drivers, transformers, dimming compatibility, color temperature, and service access for integrated cabinet lighting.
Review Capacity Early
New appliances and added circuits may expose limitations in the existing panel or service. Evaluate capacity during design so any necessary panel, service, or utility coordination is part of the schedule instead of a discovery after demolition. Our electrical panel upgrade guide explains that broader decision.
Photograph Before the Walls Close
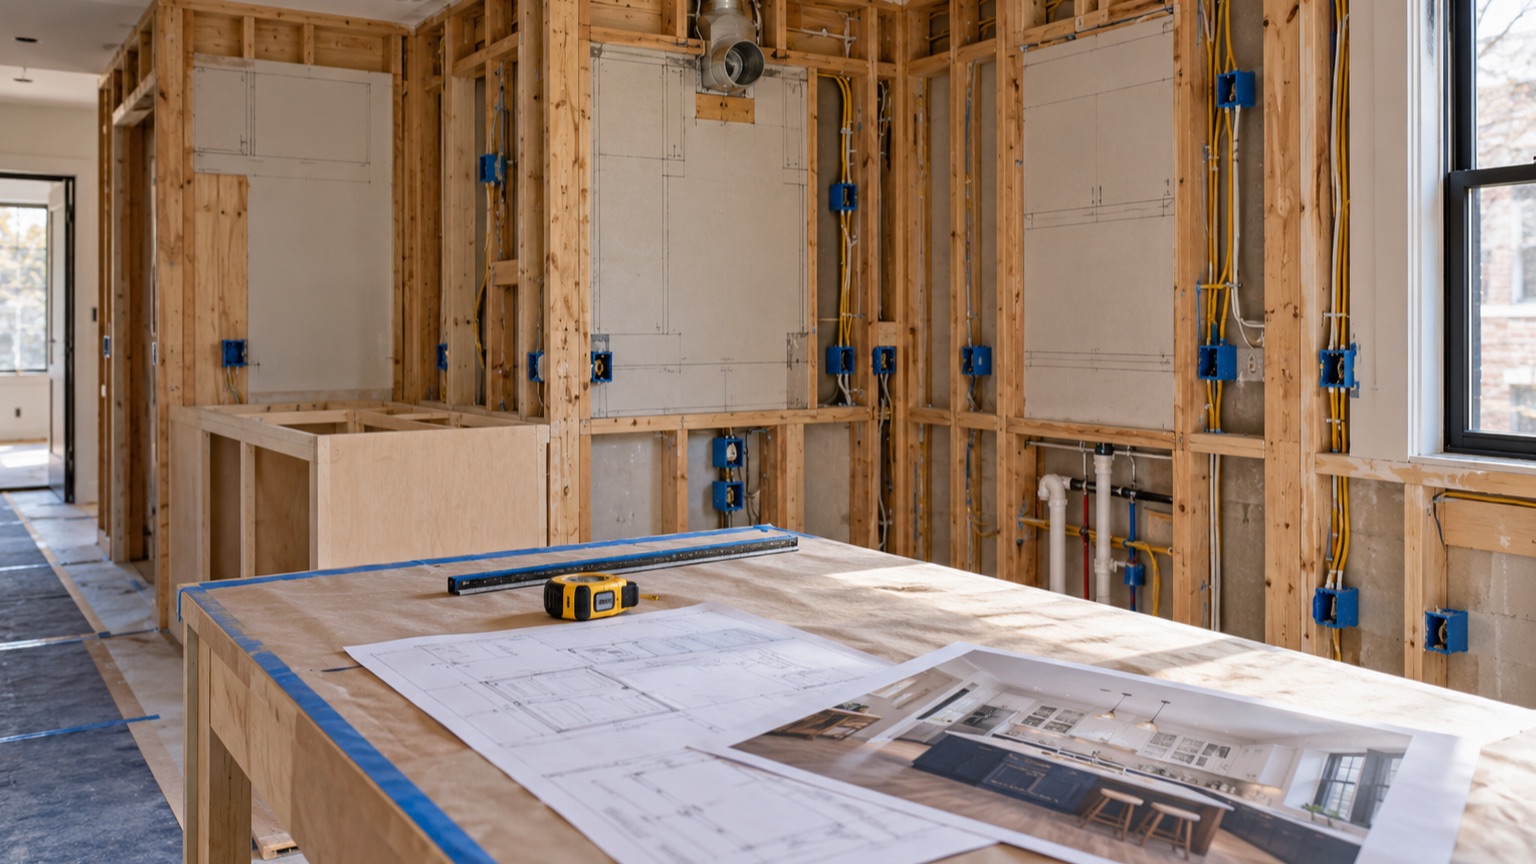
Document wiring and other rough utilities before insulation and drywall conceal them. This record can help with cabinet installation and future maintenance, although it does not replace required drawings or inspections.
Walk Through the Kitchen the Way You Will Use It
Plans are easier to evaluate when every electrical location is tied to a task. Stand where food will be prepared and identify the tools normally used there. Check the coffee station, baking area, pantry, cleanup zone, island seating, and the path used at night. This catches practical needs that a generic outlet count will miss.
Think about cords, not just devices. An outlet may satisfy a plan and still be awkward if a cord crosses a sink, cooktop, drawer, or walkway. The same test applies to switches. A switch hidden behind an open refrigerator door or placed across the room from the natural entrance will be irritating every day.

Details That Need Cabinet-Shop Coordination
Under-cabinet lighting needs a route for wiring and a place for drivers or transformers that remains serviceable. Appliance garages and charging drawers need ventilation and hardware clearances as well as power. Outlets installed in end panels, islands, or pantry cabinets require exact cut locations and suitable boxes.
Share the final electrical plan with the cabinet supplier before production. Likewise, the electrician should receive the approved cabinet elevations rather than working only from a floor plan. Elevations show shelves, rails, drawer boxes, finished panels, and molding that can conflict with devices.
Plan for Lighting Controls, Not Only Fixtures
Decide which lights operate together and where they are controlled. General ceiling lights, sink lighting, under-cabinet lighting, pendants, display lighting, and toe-kick lighting do not all need to be on one switch. Separate controls give the room useful settings for cooking, cleanup, and evenings.
Dimming equipment must be compatible with the selected fixtures and lamps. If smart controls are part of the plan, discuss neutral-wire, hub, Wi-Fi, and manual-operation requirements. A kitchen should remain usable even if an app, account, or network is unavailable.
Questions for the Rough-Electrical Walkthrough
Before the walls close, bring the cabinet and appliance plans into the room. Verify each appliance connection, countertop device, island location, switch bank, lighting centerline, and low-voltage item. Check wall-mounted televisions, speakers, internet equipment, motorized shades, and charging locations if they are included.
Open the actual appliance installation documents rather than relying on memory. Confirm whether connections must sit in an adjacent cabinet, within a specific height range, or clear of heat and moving parts. Small location errors are much harder to correct after cabinets, stone, and backsplash are installed.
Finally, photograph each wall with a recognizable reference point and save the approved electrical plan with the project records. Those photos are especially helpful when cabinets, shelves, and accessories are fastened later.
Explore Chicago kitchen remodeling, review kitchen permit planning, or request a project estimate.
Frequently Asked Questions
Can electrical locations be finalized after cabinets are ordered?
They should be coordinated no later than the approved cabinet and appliance plans. Waiting until installation greatly limits clean solutions.
Does every new appliance require a dedicated circuit?
Requirements vary by equipment and applicable rules. The electrician should evaluate manufacturer instructions and the permitted design.
Why coordinate backsplash tile with outlets?
Tile dimensions, patterns, trim, and slab backsplashes affect device placement and visual alignment. Early coordination produces cleaner cuts and avoids conflicts.
Reviewed by the Budget Construction Company Editorial Team
Budget Construction Company has served Chicago homeowners since 1976. Project costs and requirements vary by property, scope, and municipality.