Start With the Existing Geometry
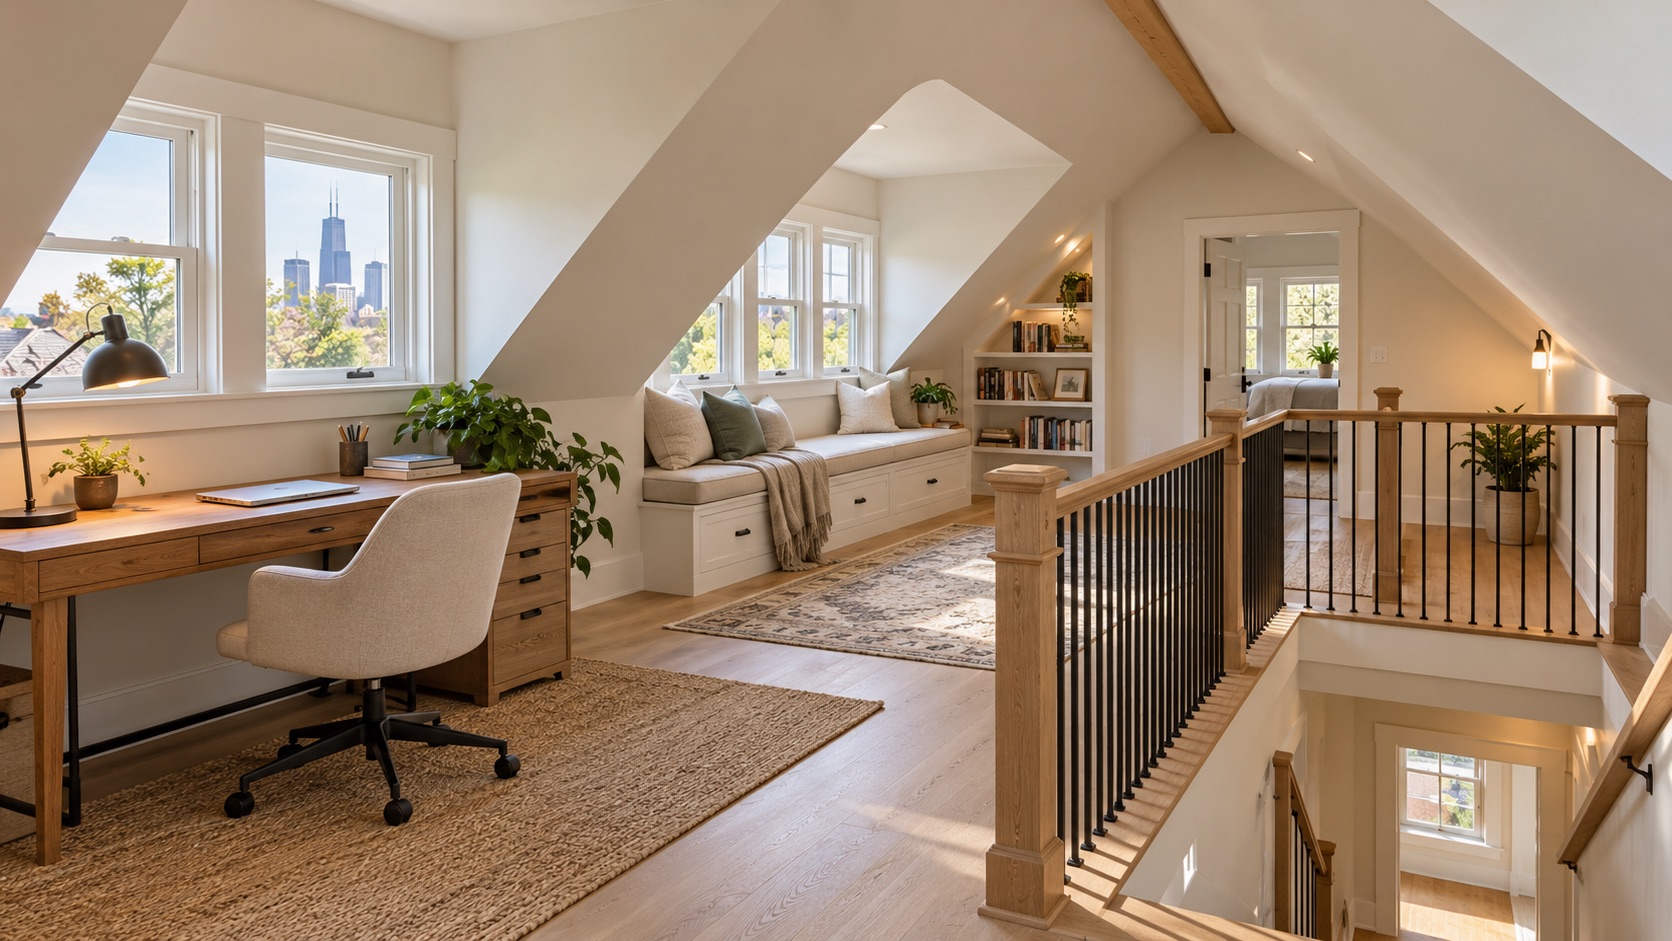
Measure the usable area after accounting for roof slope, finished ceiling and floor assemblies, insulation, ducts, and required clearances. A large floor footprint can produce limited legal or practical living area when headroom is low.
The stair is equally important. A safe, compliant stair needs adequate width, headroom, landings, and a workable connection to the floor below. Fitting it may affect bedrooms, hallways, or structure on multiple levels.
Structure and Roof Changes
Attic joists designed primarily for ceilings or storage may not be adequate for living-space loads. An architect or structural engineer may evaluate joists, bearing points, foundations, roof framing, and proposed openings.
Dormers can improve headroom, daylight, and layout, but they expand the scope to exterior construction, flashing, insulation, windows, roofing, and zoning review. Compare an attic conversion with a larger second-floor addition before committing to one approach.
Life Safety and Comfort
A successful conversion coordinates:
- Safe stairs and emergency escape strategy
- Smoke and carbon-monoxide protection
- Insulation, air sealing, and moisture control
- Heating, cooling, and ventilation
- Electrical capacity and new circuits
- Plumbing routes if a bathroom is proposed
- Fire-resistance requirements and concealed-space protection
Bedrooms and other habitable uses can have requirements that storage space does not. Confirm the intended legal use early.
What Determines Attic Conversion Cost?
Major drivers include structural reinforcement, stair construction, dormers, roofing, windows, insulation, HVAC, plumbing, electrical work, finish level, access, drawings, permits, and repairs to lower floors.
A proposal that prices only drywall and flooring is not a complete attic-conversion estimate. Ask for assumptions about structure, utilities, exterior work, inspections, and finish restoration.
Permits, Zoning, and Professional Review
The appropriate approval path depends on the property and scope. Projects involving renovation plans may require design professionals, and the City provides a directory for checking permit professionals. Landmark, condo, and historic-district properties may have additional review layers.
Budget Construction Company coordinates additions and interior remodeling from feasibility through finishes. Explore our Chicago addition services, compare dormer options, or request a project estimate.
Frequently Asked Questions
Can every Chicago attic become a bedroom?
No. Geometry, stairs, egress, structure, zoning, light, ventilation, and building systems all affect feasibility.
Is a dormer always necessary?
Not always. It depends on roof shape, usable headroom, layout, and project goals.
Is an attic conversion cheaper than a full addition?
It can be, but extensive structural changes, stairs, dormers, and utilities may narrow the difference. Compare complete scopes rather than square-foot assumptions.
Reviewed by the Budget Construction Company Editorial Team
Budget Construction Company has served Chicago homeowners since 1976. Project costs and requirements vary by property, scope, and municipality.