
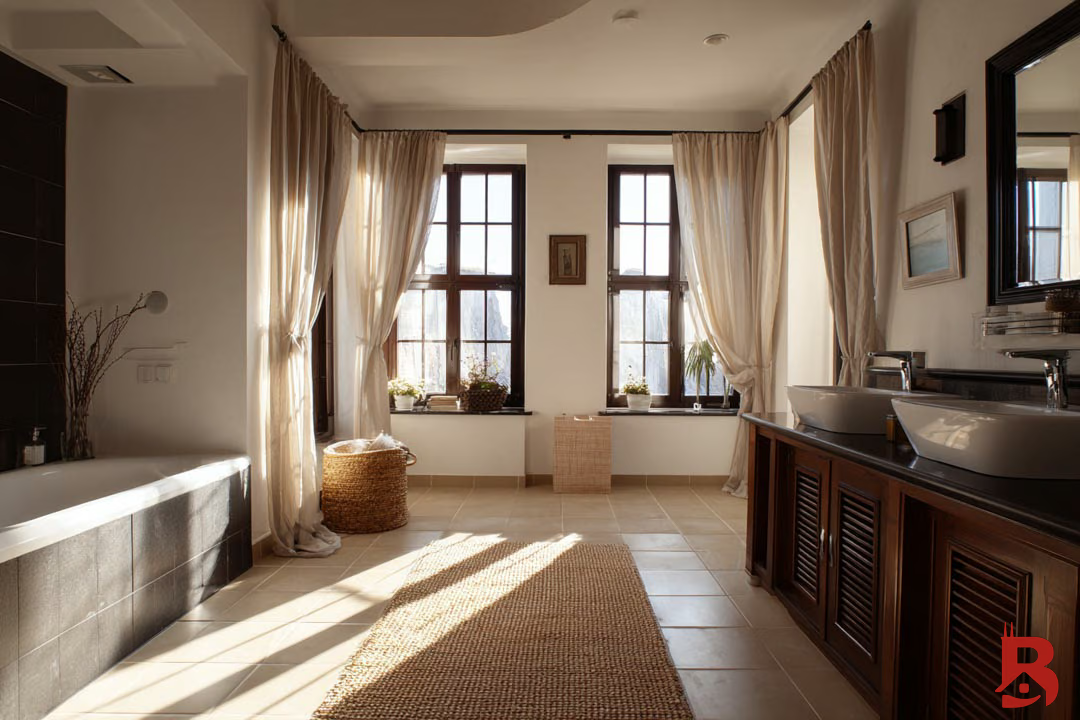
Where Can a Second Bathroom Go?
The most economical location is usually close to an existing plumbing stack. Common options include converting a large closet, borrowing space from a bedroom or hallway, creating a basement bathroom, dividing an oversized primary bedroom, or incorporating a bathroom into an addition.
Location affects much more than convenience. A toilet needs a properly sized drain and vent; a shower needs adequate slope and waterproofing; an exhaust fan needs a compliant discharge route; and every fixture needs workable clearances. Basement bathrooms may require below-slab drainage work or an ejector system. Upper-floor bathrooms may require opening ceilings below to connect plumbing.
What Drives the Cost?
A compact powder room that shares a wall with existing plumbing is fundamentally different from a new primary bathroom with a tiled shower. Major cost factors include:
- Distance from existing water, drain, and vent lines
- Concrete cutting or repairs to finished rooms below
- Framing, doors, drywall, and sound control
- Shower or tub waterproofing and tile area
- Electrical circuits, lighting, receptacles, and ventilation
- Fixture, vanity, countertop, glass, and hardware selections
- Structural changes and engineering
- Permit drawings, trade permits, and inspections
- Hazardous-material procedures in older homes when applicable
Online price ranges are only a starting point. A site visit is necessary because two rooms with the same dimensions can require very different plumbing and structural work.
Permits and Condo Approval
New plumbing, electrical work, ventilation, and changes to walls may require permits and licensed trades. The appropriate route depends on the exact scope and property. Chicago permit applications that require plans can be tracked through the City’s permit-status system, and required reviews must be resolved before issuance.
Condo owners must also review the association’s alteration agreement. Associations commonly regulate shared stacks, waterproofing, work hours, insurance, common-area protection, and freight-elevator use. Association approval does not replace a municipal permit.
A Practical Planning Sequence
- Identify two or three possible locations.
- Trace likely plumbing, ventilation, and electrical routes.
- Confirm clearances and whether walls are structural.
- Establish the fixture level and finish budget.
- Determine permit, drawing, and association requirements.
- Obtain a written scope that includes repairs outside the new bathroom.
- Order long-lead materials before demolition when appropriate.
Is a Second Bathroom Worth It?
The daily benefit can be substantial in a one-bathroom home, but the best solution is not automatically the largest. A well-positioned powder room may solve guest and morning congestion without consuming valuable bedroom space. A full bathroom makes more sense when it supports a basement bedroom, primary suite, or multigenerational layout.
Budget Construction Company can evaluate locations and coordinate the bathroom with related framing, flooring, plumbing, electrical, and finish work. Explore our Chicago bathroom remodeling service or request a project consultation.
Frequently Asked Questions
Can a closet become a bathroom?
Sometimes. The space must accommodate required fixtures and clearances, and workable plumbing, ventilation, and electrical routes must be available.
Can I add a bathroom in a Chicago basement?
Often, but drainage elevation, ceiling height, moisture conditions, egress plans, and legal use of the basement must be evaluated together.
Does a new bathroom always need a permit?
A bathroom addition commonly involves regulated plumbing and electrical work and may involve building or ventilation review. Confirm requirements for the specific address and scope before construction.
Reviewed by the Budget Construction Company Editorial Team
Budget Construction Company has served Chicago homeowners since 1976. Project costs and requirements vary by property, scope, and municipality.