
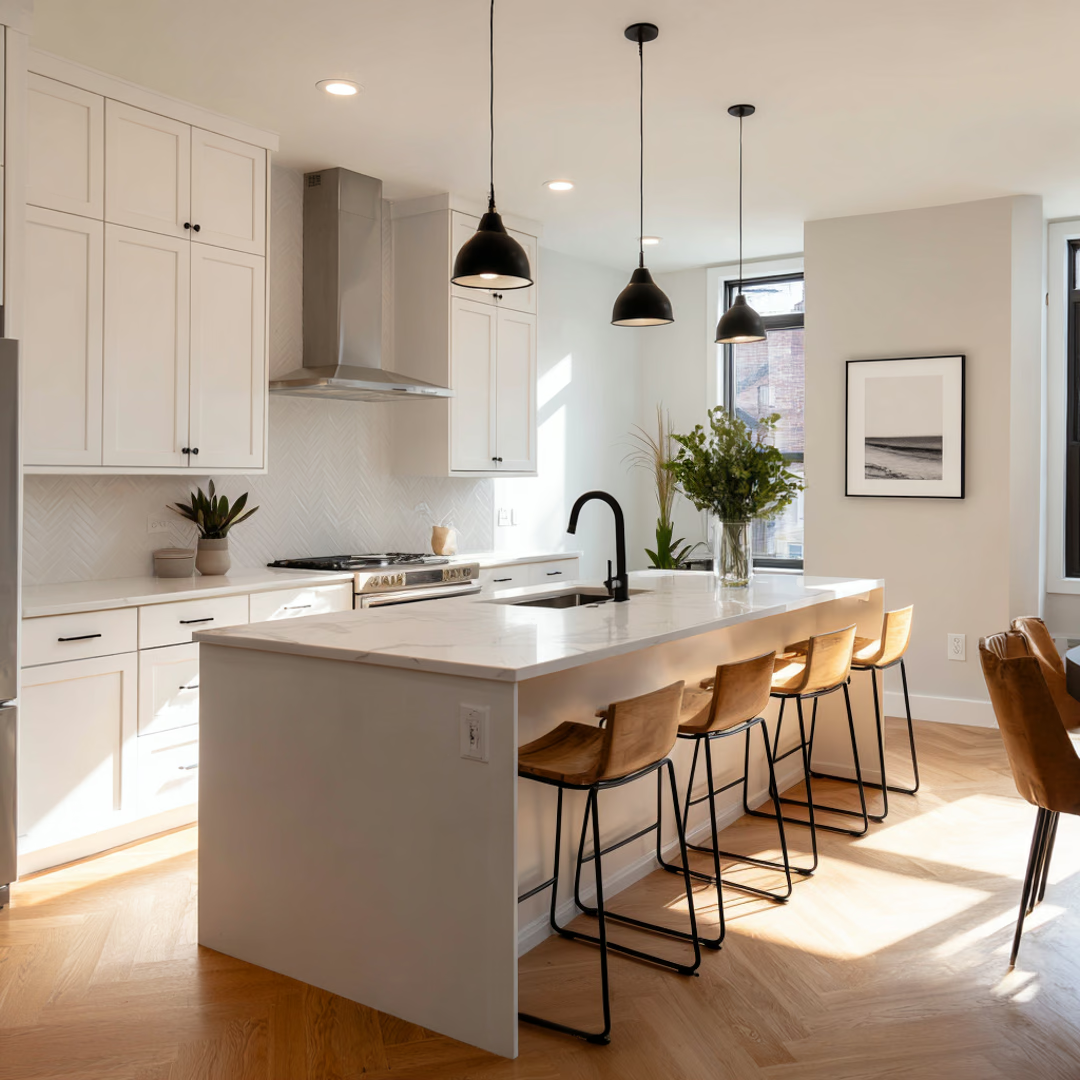
Lighting is one of the most transformative yet frequently overlooked aspects of a kitchen remodel. A single centered ceiling fixture leaves food preparation surfaces cast in shadows, making the space feel cramped, cold, and visually flat.
A professionally planned kitchen lighting layout layers three essential lighting types to deliver functional task clarity for cooking, warm ambient illumination for family gatherings, and architectural accent drama.
The 3 Essential Layers of Kitchen Lighting
| Lighting Layer | Purpose & Fixture Types | Recommended Color Temperature & Output |
|---|---|---|
| 1. Task Lighting | Eliminates countertop shadows directly over food prep & cooking surfaces. | 3000K (Soft Warm White) continuous under-cabinet LED tape strips (350–500 lumens/ft). |
| 2. Ambient Lighting | Provides general background illumination across walkways & open floor areas. | 2700K – 3000K dimmable 3" or 4" LED recessed ceiling downlights with wide flood beams. |
| 3. Accent & Decorative | Adds visual focal points over islands, peninsulas, dining nooks, and glass cabinets. | Statement glass or metal pendants, internal cabinet puck lights, toe-kick nightlights. |
4 Critical Rules for Layout & Fixture Spacing
1. The Recessed Lighting Placement Rule (Counter Edge Alignment)
- Common Mistake: Centering recessed can lights in the middle of walkway aisles. This causes your body to block the overhead light when standing at the counter, casting heavy shadows directly onto your cutting board.
- Proper Rule: Position recessed ceiling downlights 24 to 26 inches away from the wall, aligning them directly over the front edge of the countertop.
2. Island Pendant Height & Spacing Guidelines
- Clearance: Hang island pendants so the bottom rim sits 30 to 36 inches above the finished countertop surface.
- Spacing: For standard 6-to-8-foot kitchen islands, install two or three pendants spaced approximately 24 to 30 inches apart, keeping fixtures at least 12 to 15 inches inward from the counter ends.
3. Dedicated Dimmer Control & Smart Scenes
Never wire all kitchen lights to a single light switch. Install independent dimmer circuits for under-cabinet task lights, recessed general cans, and decorative pendants to create customizable settings: "Prep & Cook Mode" (full brightness) vs. "Dinner Party Mode" (warm, low pendant glow).
4. City of Chicago Conduit Electrical Compliance
All electrical wiring in the City of Chicago must be installed within code-mandated rigid metal conduit (EMT) rather than exposed Romex NM cable. Verifying electrical box capacity early avoids drywall patching during rough-in inspections.
Frequently Asked Questions
What Kelvin color temperature is best for a Chicago kitchen?
3000K (Soft White) is ideal for modern kitchens. It provides crisp color rendering that makes food look vibrant without the sterile, blue-tinted look of 4000K–5000K commercial bulbs.
How much does professional kitchen lighting installation cost in Chicago?
Adding a complete recessed lighting layout, under-cabinet LED strips, and island pendant junction boxes with dedicated smart dimmer switches typically ranges between $2,500 and $5,500 depending on ceiling access and conduit runs.
Brighten Your Kitchen with Budget Construction Company
Budget Construction Company brings over 45 years of custom kitchen remodeling, electrical design, and precision installation experience across Chicagoland.
- View our Chicago Kitchen Remodeling Services
- Read our Chicago Kitchen Remodeling on a Budget Guide
- Request a Free Kitchen Lighting Consultation or call (773) 283-9200.
Reviewed by the Budget Construction Company Editorial Team
Budget Construction Company has served Chicago homeowners since 1976. Project costs and requirements vary by property, scope, and municipality.