
For individuals with mobility challenges, recovering from surgery, or aging in place, exterior steps represent a major barrier to entering and leaving the home safely. Installing a custom residential wheelchair ramp or low-threshold accessibility lift restores independent access and peace of mind.
Building an accessible ramp in Chicago requires understanding ADA slope guidelines, municipal zoning setbacks along standard narrow city lots, and selecting the right materials for snowy, icy winters.
2026 Chicago Wheelchair Ramp Cost Guide
Residential wheelchair ramp costs depend on total linear length, ramp material (modular aluminum vs. custom pressure-treated wood vs. concrete), and site elevation:
| Ramp Type & Material | Installed Cost Range (Chicago) | Advantages & Winter Upkeep | Ideal Application |
|---|---|---|---|
| Modular Aluminum Ramps (15–30 ft) | $3,500 – $8,500 | Quick 1-day installation, open mesh slip-resistant decking, zero maintenance, can be rented or relocated. | Temporary rehabilitation needs, immediate urgent access, rentals. |
| Custom Built Wooden Ramps (20–40 ft) | $5,000 – $11,500 | Matches home’s architectural porch style, integrated railings, stainable. | Permanent residential installations, classic Chicago bungalows. |
| Poured Concrete Ramps / Landings | $8,000 – $16,000+ | Permanent indestructible build, zero wood maintenance, heat-mat compatible. | Ground-level front entries, commercial multi-family buildings. |
| Vertical Platform Porch Lifts (VPL) | $9,000 – $18,000 | Compact footprint (takes only 5x5 ft), lifts wheelchairs up to 6–10 feet vertically. | Tight urban Chicago lots where ramp run length is impossible. |
Critical ADA Slope & Building Guidelines
- The 1:12 ADA Slope Ratio Standard: For every 1 inch of vertical rise, there must be at least 12 inches (1 foot) of horizontal ramp run. For example, if your front porch sits 30 inches above the sidewalk, the ramp requires 30 linear feet of ramp slope to ensure safe, unassisted wheelchair rolling.
- Level Rest Landings (5' x 5'): Code mandates a flat 60-inch by 60-inch resting platform at every change of ramp direction, at the top doorway threshold, and after every 30 consecutive feet of ramp run.
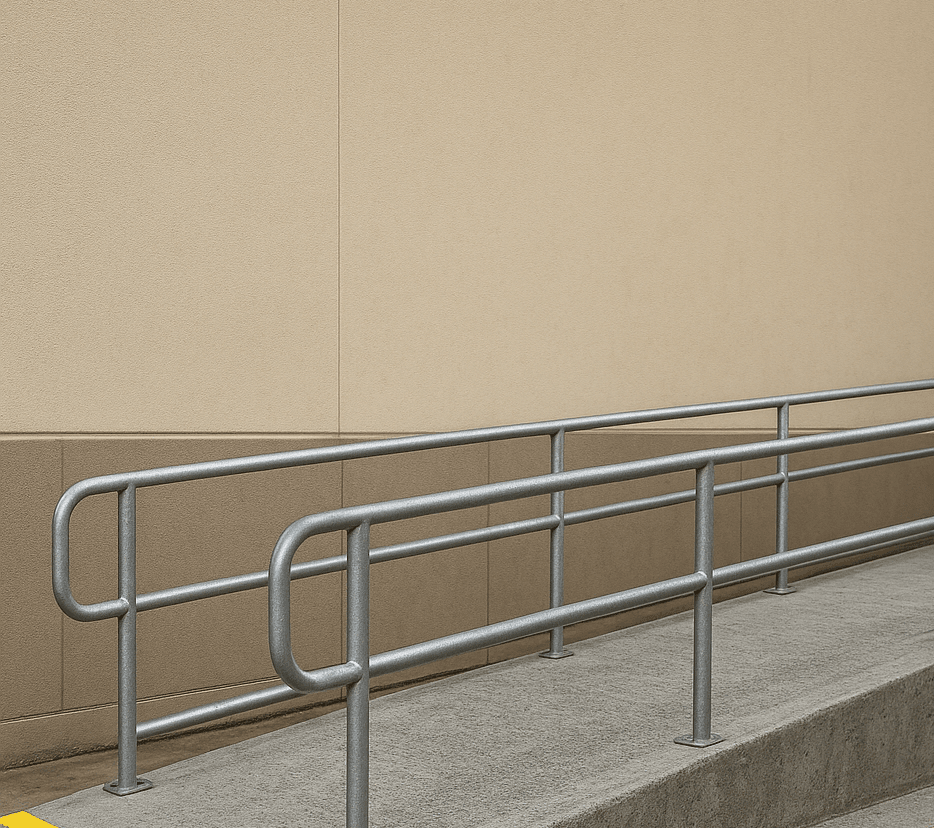
- Continuous Handrails & Edge Protection: Ramps with a rise greater than 6 inches must feature continuous smooth graspable handrails on both sides (34" to 38" above the ramp surface) and a 2-inch continuous bottom curb to prevent wheels from slipping off the edge.
- Winter Slip-Resistance: In Chicago, smooth painted wood becomes extremely hazardous when covered in frost. We utilize open-grid aluminum treads or specialized non-skid polyurethane grit coatings on wood decking.
Frequently Asked Questions
Does the City of Chicago require a permit for a residential wheelchair ramp?
Yes. Installing a permanent exterior wheelchair ramp requires a City of Chicago building permit to ensure foundation footing depth (42" frost line) and structural guardrail compliance. The City of Chicago typically expedites accessibility permit applications.
Can a ramp fit in a narrow Chicago front yard?
When yard space is limited, a switchback (zigzag) ramp design with intermediate 90-degree or 180-degree turning platforms, or a compact Vertical Platform Lift (VPL), fits easily within standard 25-foot Chicago city lot lines.
Restoring Freedom of Movement with Budget Construction Company
Budget Construction Company is a proud supporter of AARP members, providing professional ADA-compliant ramp installations and residential accessibility renovations across Chicagoland.
- View our Chicago Wheelchair Ramps & Accessibility Services
- Explore our Chicago Aging-in-Place Home Upgrades
- Request a Free In-Home Accessibility Assessment or call (773) 283-9200.
Reviewed by the Budget Construction Company Editorial Team
Budget Construction Company has served Chicago homeowners since 1976. Project costs and requirements vary by property, scope, and municipality.