
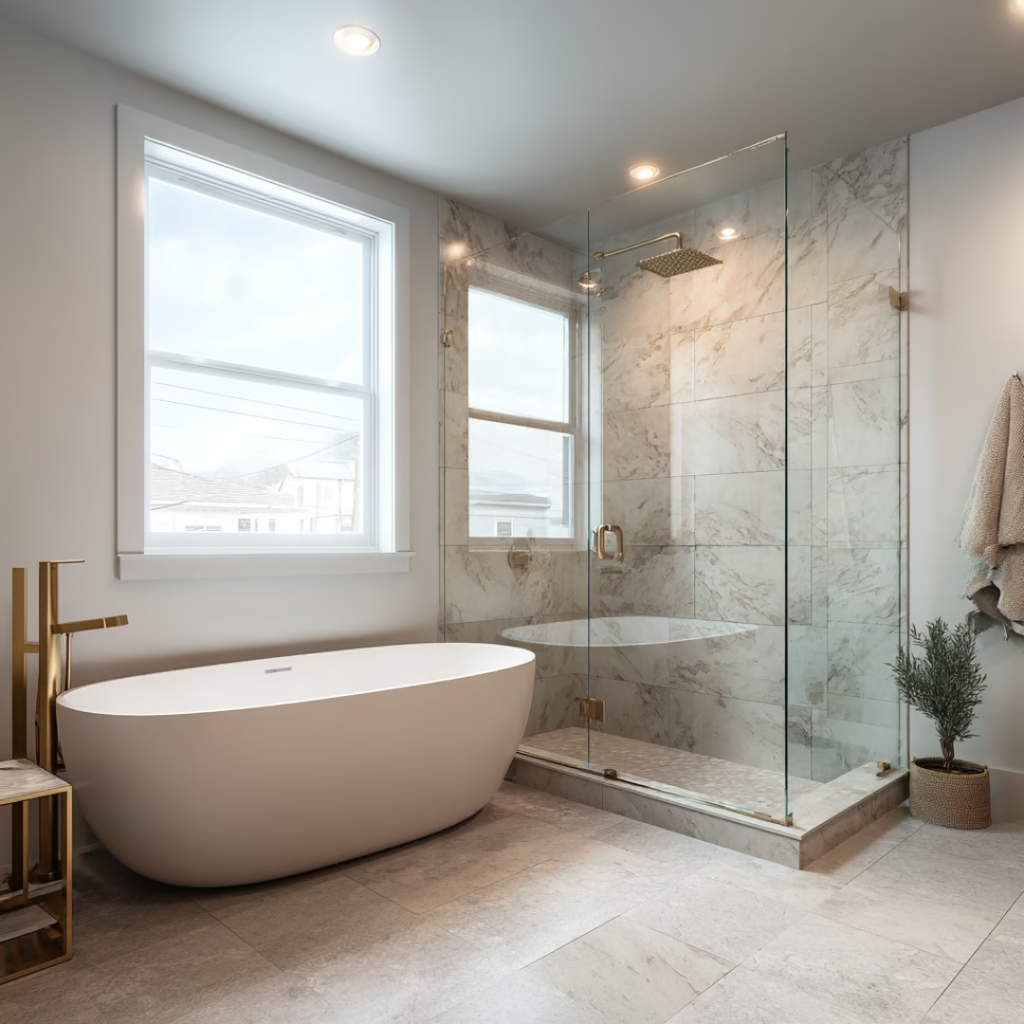
For older adults and homeowners planning for long-term independence, the bathroom is the most critical room in the home to upgrade. According to national safety statistics, more than 80% of senior household falls occur in the bathroom—predominantly around slippery tub thresholds, low toilet seats, and wet floor surfaces.
Universal design and senior-accessible bathroom modifications create a secure, comfortable, and luxurious bathing environment that allows homeowners to stay in their beloved Chicago homes for years to come.
2026 Senior Bathroom Upgrade Cost Tiers
| Accessible Feature / Modification | Typical Chicago Cost Range | Safety Benefits & Inclusions |
|---|---|---|
| Targeted Safety Package | $1,500 – $3,500 | Blocking & ADA grab bars, comfort-height (17"-19") toilet, handheld showerhead, slip-resistant floor coating. |
| Walk-In Safety Bathtub Installation | $7,500 – $14,000 | Low-threshold leak-proof entry door, built-in contoured seat, hydrotherapy jets, fast-drain pump, thermostatic anti-scald valve. |
| Barrier-Free (Curbless) Roll-In Shower | $12,000 – $24,000 | Zero-entry threshold (wheelchair/walker accessible), linear floor drain, fold-down teak seat, frameless glass, multiple spray wands. |
| Full ADA / Universal Design Master Bath | $28,000 – $48,000+ | 36" widened doorways, roll-under vanity sink, radiant heated flooring, full curbless wet room with slip-resistant tile. |
Key Safety Elements of an Accessible Chicago Bathroom
1. Barrier-Free Curbless Showers vs. Walk-In Tubs
- Curbless Roll-In Showers: Eliminate the dangerous 14-to-18-inch tub wall step-over entirely. The shower floor blends seamlessly with the bathroom floor, allowing effortless entry with a walker or wheelchair.
- Walk-In Tubs: Ideal for seniors seeking therapeutic warm-water hydrotherapy for arthritis and circulation. Look for models with dual rapid-drain systems so users don't wait in the cold for the tub to empty before opening the door.
2. Structural Plywood Wall Backing for Grab Bars
Never screw safety grab bars into standard drywall with hollow anchors. Professional contractors install solid 2x6 wood blocking between wall studs behind tile and shower surrounds during framing, ensuring grab bars can support 250 to 500+ lbs of dynamic weight.
3. Anti-Scald Thermostatic Shower Valves
Older Chicago plumbing systems often experience water temperature fluctuations when other faucets turn on. Installing modern thermostatic pressure-balancing mixing valves prevents sudden scalds or freezing temperature spikes.
4. 36-Inch Doorway Widening
Historic Chicago bungalows and pre-war apartments often feature narrow 24-to-28-inch bathroom doors. Expanding rough openings to 36 inches provides effortless clearance for mobility aids.
Frequently Asked Questions
Does Medicare or insurance pay for a walk-in tub or bathroom conversion?
Standard Medicare rarely covers complete bathroom remodeling, though some Medicare Advantage plans or state accessibility grant programs provide partial allowances. Converting an accessible bathroom may also qualify as a medical expense tax deduction.
How long does a walk-in tub or shower conversion take?
A focused tub-to-shower or walk-in tub installation typically takes 3 to 5 working days, minimizing household disruption.
Create a Safe, Beautiful Bathroom with Budget Construction Company
Budget Construction Company is a proud supporter of AARP members and a trusted Chicago contractor specializing in aging-in-place remodeling and universal accessibility.
- Learn more about our Accessible Senior Remodeling Services
- View our Chicago Bathroom Remodeling Options
- Request a Free In-Home Safety Assessment or call (773) 283-9200.
Reviewed by the Budget Construction Company Editorial Team
Budget Construction Company has served Chicago homeowners since 1976. Project costs and requirements vary by property, scope, and municipality.