
What Determines Garage Cost?
- One-, two-, or three-car footprint
- Wood-frame, masonry, or mixed construction
- Demolition and disposal of an existing structure
- Excavation, concrete slab, footings, and frost protection
- Alley access and space for equipment
- Overhead doors, openers, service doors, and windows
- Electrical service, vehicle charging, lighting, and receptacles
- Roofing, gutters, drainage, siding, masonry, and trim
- Insulation, heating, storage, or workshop requirements
- Architectural, structural, zoning, and permit work
Contaminated soil, poor access, utility conflicts, and a deteriorated alley edge can add work that is invisible in a simple square-foot estimate.
Zoning Comes Before Design
Lot coverage, setbacks, height, location, and use must be checked for the property. The City of Chicago provides an address-searchable zoning map, but interpreting what can be built requires applying the ordinance and property conditions to the proposed design. A survey is commonly an essential starting point.
Do not order a garage package before confirming that the planned footprint and height work on the actual lot.
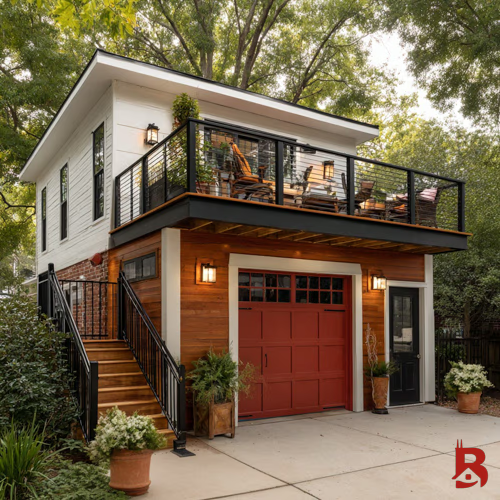
Rooftop Deck and Coach-House Decisions
If a rooftop deck is a future possibility, the structure, waterproofing, drainage, guards, stair access, and privacy conditions should be designed at the beginning. Retrofitting an ordinary garage roof for occupied deck loads can be expensive or impractical.
A future dwelling or coach-house concept creates a different structural, fire-separation, utility, and zoning problem. “ADU-ready” should be defined through drawings and engineering, not used as a vague sales label.
What a Garage Estimate Should Include
A useful proposal separates design and permitting, demolition, excavation, concrete, framing or masonry, roofing, exterior finishes, doors, electrical work, drainage, inspections, and restoration. It should state whether the price assumes normal soil and access conditions and how concealed conditions are handled.
Budget Construction Company works on exterior construction, additions, garage-top decks, and related Chicago property improvements. Review our deck and exterior services, read the Chicago ADU and coach-house guide, or request a consultation.
Frequently Asked Questions
Does a new Chicago garage require a permit?
New garage construction generally requires review appropriate to new accessory construction. Exact drawings and reviews depend on the property and proposed work.
Can I build a roof deck on a new garage?
Potentially, but it should be incorporated into structural, waterproofing, access, guard, and permit planning from the start.
Is replacing an existing garage cheaper than building in a new location?
Often, but not always. Existing foundations may be unusable, demolition adds cost, and the previous location may not comply with the design or current requirements.
Reviewed by the Budget Construction Company Editorial Team
Budget Construction Company has served Chicago homeowners since 1976. Project costs and requirements vary by property, scope, and municipality.