
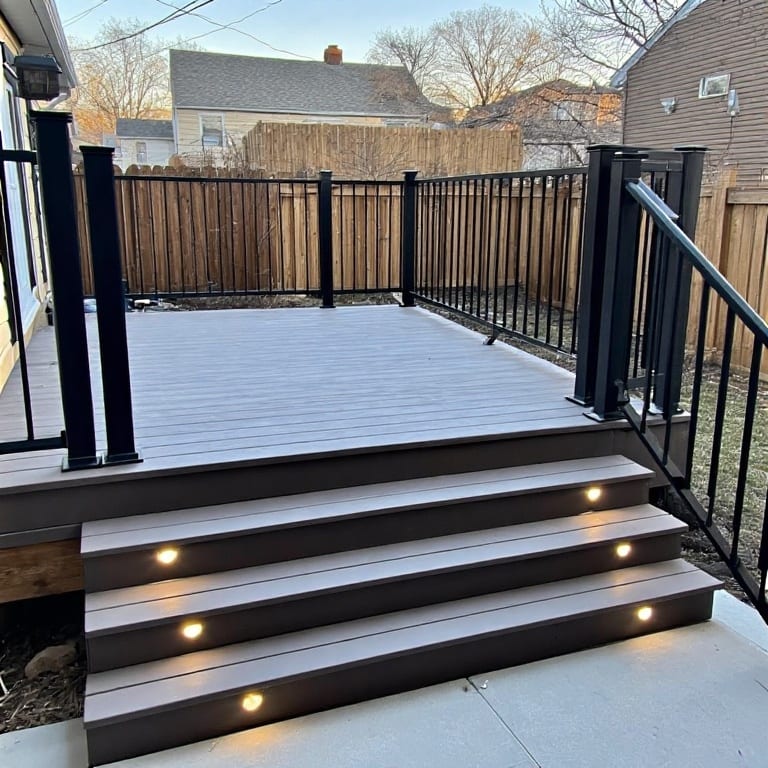
Adding a custom deck or porch is one of the most effective ways to expand your home's usable square footage, enhance curb appeal, and create an outdoor entertainment retreat. In Chicago, outdoor living space is especially prized during our spring, summer, and fall months.
However, designing and constructing an outdoor structure in the City requires careful attention to Chicago municipal building codes, deep frost lines, and material durability. Here is everything you need to know before starting your project.
Deck vs. Porch: Choosing the Right Structure
| Feature | Custom Outdoor Deck | Front / Rear Porch |
|---|---|---|
| Primary Location | Backyard, rooftop, or attached to rear elevation. | Front entryway, side facade, or multi-unit rear egress. |
| Covering | Typically open-air (optional pergolas or retractable awnings). | Covered by a permanent integrated roof tied into the house. |
| Primary Function | Barbecuing, family dining, private lounge area. | Welcoming entryway, neighborhood gathering, rain-protected seating. |
| Maintenance | Minimal if using composite; periodic wash for cedar. | Protected from direct sun/rain overhead; periodic railing inspection. |
Key Considerations for Chicago Deck & Porch Construction
1. 42-Inch Minimum Concrete Footings
Chicago winters cause severe ground frost heave. All structural deck post footings must be excavated to a minimum depth of 42 inches below grade and poured with solid concrete piers to ensure the deck remains level and safe year after year.
2. Composite (Trex/TimberTech) vs. Pressure-Treated Wood
- Composite Decking: Premium capped composites resist rot, splintering, fading, and moisture damage. They never require sanding, staining, or sealing—ideal for busy Chicago homeowners.
- Western Red Cedar & Hardwoods: Offer unmatched natural grain beauty and organic warmth, requiring annual cleaning and UV sealant every 2–3 seasons.
3. City of Chicago Building Permits & Zoning Setbacks
Decks and porches require approved building permits submitted through the City of Chicago Department of Buildings. Zoning rules regulate how close a deck can sit to your property lines (setback requirements) and total lot coverage allowances (Floor Area Ratio).
Estimated Chicago Deck & Porch Investment (2026)
| Project Type | Size / Scope | Estimated Cost Range |
|---|---|---|
| Single-Story Cedar Deck | 12x16 ft (192 sq.ft) | $12,000 – $22,000 |
| Premium Composite Deck | 16x20 ft with aluminum rails | $24,000 – $38,000 |
| Multi-Story Porch / Egress | 2 to 3-story structural porch | $45,000 – $85,000+ |
| Covered Front Entryway Porch | Custom roof tie-in & columns | $20,000 – $35,000 |
Frequently Asked Questions
How long does it take to build a new deck in Chicago?
Permit acquisition typically takes 2–4 weeks depending on the permit review process. Once permits are issued and materials are on-site, physical framing and decking installation usually takes 5 to 10 working days.
Can I build a rooftop deck over my garage?
Yes. Garage rooftop decks are extremely popular in Chicago. They require structural engineering calculations to verify that your existing garage framing and roof joists can support live occupant loads (typically 40–50 lbs per sq.ft).
Build Your Custom Outdoor Space
Since 1976, Budget Construction Company has built and permitted thousands of custom decks, multi-story porches, and outdoor living spaces across Chicagoland.
- View our Chicago Deck Installation Services
- Explore our Chicago Porch Construction & Code Solutions
- Request a Free On-Site Consultation or call (773) 283-9200.
Reviewed by the Budget Construction Company Editorial Team
Budget Construction Company has served Chicago homeowners since 1976. Project costs and requirements vary by property, scope, and municipality.