
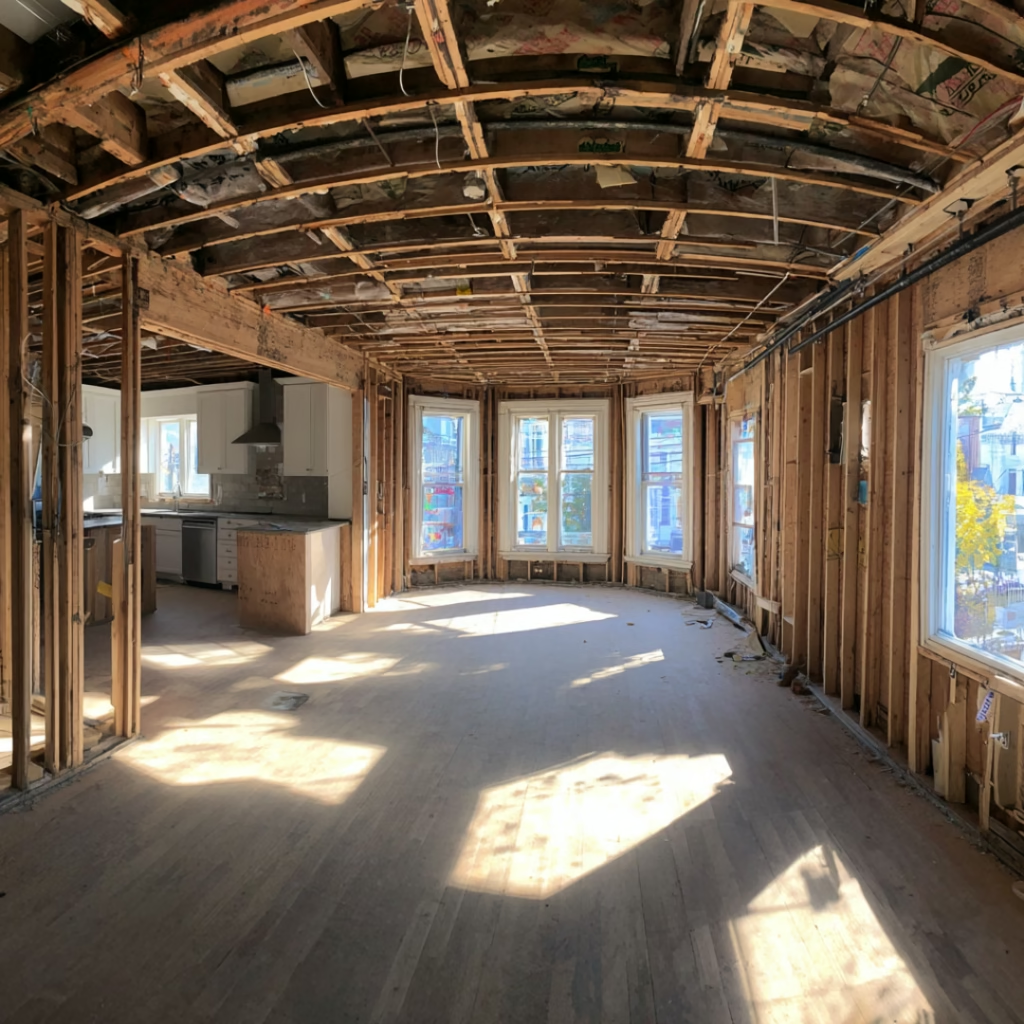
Undergoing a major home renovation—such as a full kitchen gut, master bathroom expansion, or room addition—is an exciting milestone that significantly elevates your family's quality of life. However, active construction introduces noise, dust, trade deliveries, and temporary utility disruptions into your daily routine.
Properly preparing your household and establishing realistic expectations before the first demolition sledgehammer swings turns what could be a stressful disruption into a smooth, organized transformation.
The 5-Step Homeowner Preparation Checklist
1. Set Up a Functional Temporary Kitchen (For Kitchen Remodels)
During a 4-to-8-week kitchen remodel, you will need a dedicated staging area for meal preparation:
- Relocate your existing refrigerator (or a mini-fridge), microwave, coffee maker, electric kettle, and toaster oven to an adjacent dining room or finished basement.
- Set up plastic storage bins for essential non-perishable pantry items and single-use recyclable plates and utensils to minimize dishwashing in bathroom sinks.
2. Protect Adjacent Rooms with High-Performance Dust Containment
Plaster and drywall dust are extremely fine and travel easily through unsealed doorways:
- Professional contractors install ZipWall airtight plastic barrier walls with self-closing magnetic entry doors around the active work zone.
- Cover return air vents in the renovation area and replace furnace HVAC filters frequently.
- Lay heavy-duty water-resistant floor runners (such as Ram Board) along all primary trade traffic pathways from entry doors to work areas.
3. Clear Belongings & Remove Wall Decor in Adjacent Rooms
Vibration from demolition, framing nail guns, and reciprocating saws travels through wall studs:
- Remove artwork, hanging mirrors, and fragile glassware from walls in adjacent rooms and on the floor below the work area.
- Pack away personal items from cabinets, closets, and countertops into labeled storage totes.
4. Plan for Pet & Family Safety
Active construction involves open floor openings, power cords, and frequent exterior door opening:
- Keep dogs and cats secured in a closed, quiet bedroom away from the work zone or arrange daytime boarding during heavy demolition days.
- Establish clear safety boundaries for young children.
5. Establish Designated Trade Logistics & Parking
Review daily logistics with your project manager before Day 1:
- Designate parking spots for contractor work vans and container placement for the dumpster or debris trailer.
- Determine entry access (lockbox code or digital keypad) and identify a designated bathroom for trade crews.
Typical Construction Phase Sequence
| Construction Phase | What Happens On-Site | Typical Noise & Activity Level |
|---|---|---|
| Phase 1: Protection & Demolition | Floor protection laid, dust walls erected, tear-out to bare studs. | High Noise (Debris hauling, power tools) |
| Phase 2: Rough Framing & MEP | Structural beams, licensed electrical conduit, plumbing stacks, HVAC. | Moderate Noise (Inspections scheduled) |
| Phase 3: Insulation & Drywall | Spray foam/batt insulation, drywall hanging, taping, 3-coat sanding. | Low Noise (Dust management priority) |
| Phase 4: Finish Carpentry & Tile | Cabinets hung, stone templating/install, tile setting, trim molding. | Moderate Activity (Visible transformation) |
| Phase 5: Fixtures & Final Punch List | Sinks, faucets, lighting fixtures, appliances hooked up, detailed cleanup. | Low Noise (Final inspection & sign-off) |
Frequently Asked Questions
Should I move out during a major whole-home remodel in Chicago?
For single bathroom or localized kitchen updates, most homeowners remain in the home comfortably. However, for full gut renovations, whole-house flooring replacements, or second-story roof tear-offs, temporarily relocating for 2 to 4 months is strongly recommended.
How are design changes handled after construction starts?
Any deviation from approved blueprints or material specifications is documented through a written Change Order detailing the exact cost and schedule adjustment for your approval before execution.
Experience Stress-Free Remodeling with Budget Construction Company
Since 1976, Budget Construction Company has perfected a clean, communicative, and organized remodeling process designed to respect your home and family.
- View our Chicago Whole-Home Remodeling Services
- Read our Chicago Remodeling Contractor Hiring Guide
- Request a Free Remodeling Consultation or call (773) 283-9200.
Reviewed by the Budget Construction Company Editorial Team
Budget Construction Company has served Chicago homeowners since 1976. Project costs and requirements vary by property, scope, and municipality.