
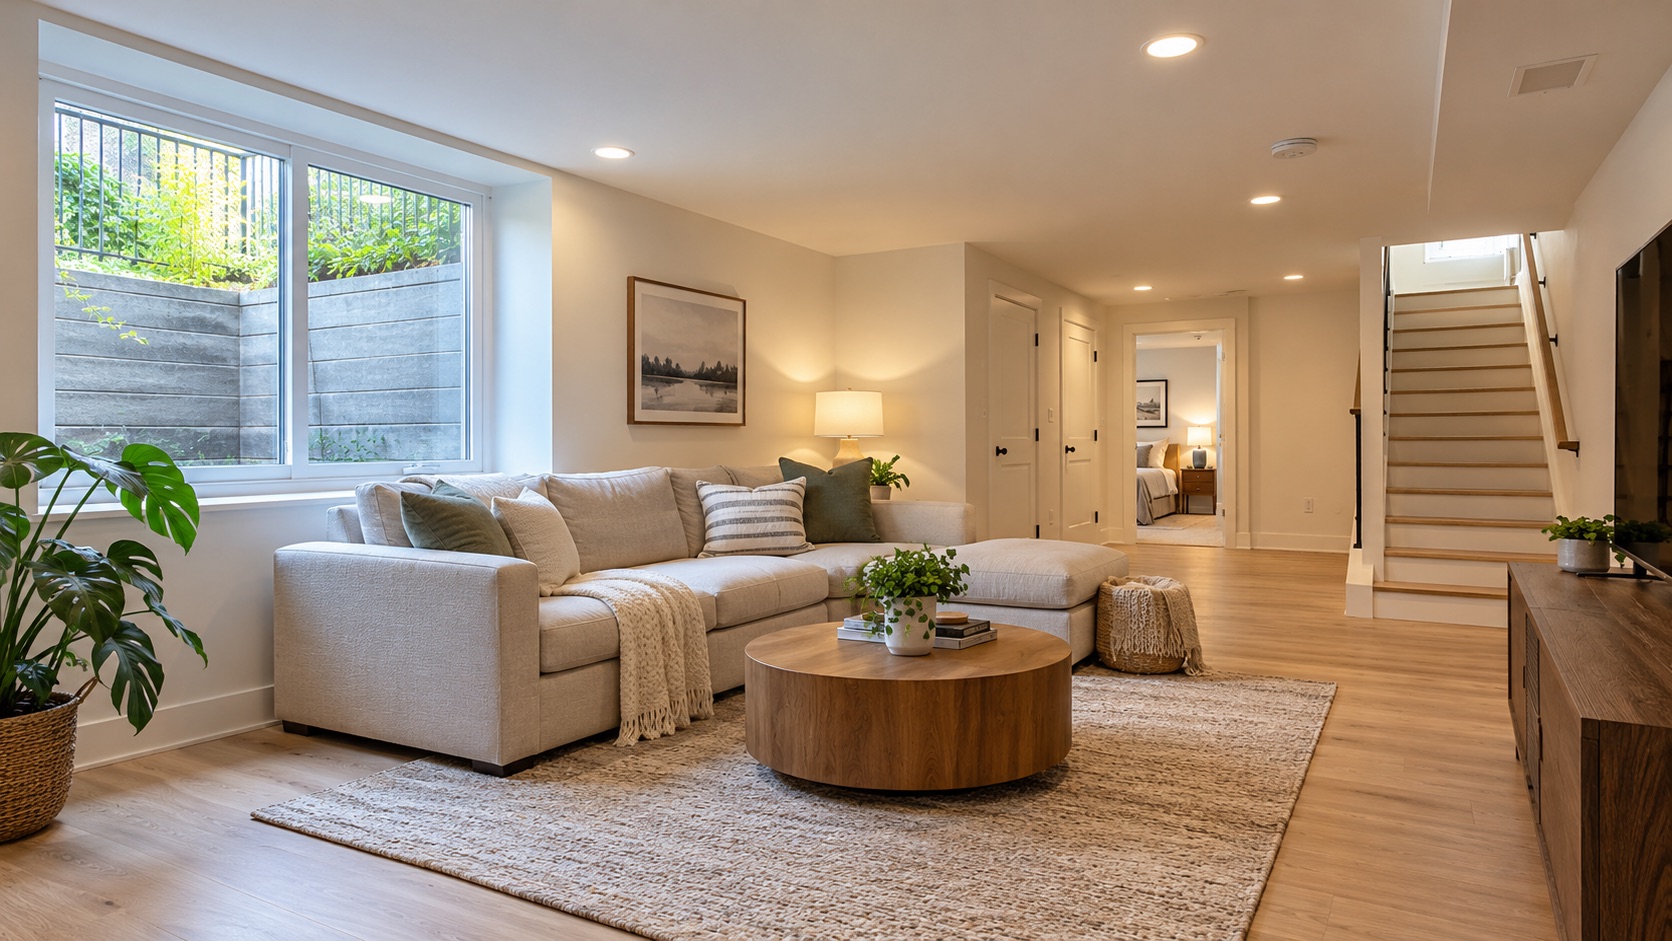
Define the Intended Use First
A recreation room, laundry area, bathroom, office, and bedroom do not present the same planning questions. Tell the designer and contractor exactly how each room will be used so the layout can address life safety, light, ventilation, and building systems.
Do not market or use a room as a legal bedroom simply because a bed fits. Emergency escape and other requirements must be evaluated for the specific property.
Measure Finished Ceiling Height
Measure from the proposed finished floor to the proposed finished ceiling - not just from the slab to the joists. Beams, ducts, pipes, insulation, leveling, and new flooring can reduce clearance.
Options may include rerouting utilities, creating carefully planned soffits, or reconsidering room placement. Lowering the slab is a much larger structural and waterproofing project that requires professional evaluation.
Address Water Before Finishes
Look for seepage, foundation cracks, plumbing leaks, condensation, humidity, exterior drainage problems, and past flood evidence. Concealing an unresolved moisture source behind insulation and drywall can turn a visible problem into expensive hidden damage.
Review our guide to Chicago basement moisture solutions before choosing floors and wall assemblies.
Coordinate Egress, Stairs, and Systems
Basement planning commonly involves:
- Emergency escape strategy for sleeping rooms
- Stair geometry, headroom, guards, and handrails
- Smoke and carbon-monoxide protection
- Electrical circuits, lighting, and receptacles
- Heating, cooling, ventilation, and combustion-air considerations
- Plumbing and drainage for a bathroom or laundry
- Access to meters, shutoffs, cleanouts, panels, and equipment
- Fireblocking and protection of concealed spaces
The City has cited properties for basement rooms and systems installed without approved plans or permits, including required removal of unapproved work. Start with the right process rather than attempting to legalize concealed construction later.
Build a Complete Basement Estimate
Compare proposals for moisture work, framing, insulation, mechanical changes, plumbing, electrical, egress, permits, finishes, and allowances. Low initial pricing may exclude the work that makes the basement safe and durable.
Budget Construction Company coordinates basement planning from existing-condition review through final finishes. Explore our Chicago basement remodeling services, review basement remodeling costs, or request an estimate.
Frequently Asked Questions
Can I finish around existing pipes and ducts?
Often, but access, clearance, serviceability, ceiling height, and room layout must be considered before framing.
Does a basement bathroom add complexity?
Yes. Drainage, venting, water supply, ventilation, electrical work, and inspections should be coordinated as part of the complete plan.
Should waterproofing happen first?
Known moisture sources should be investigated and addressed before moisture-sensitive finishes are installed.
Reviewed by the Budget Construction Company Editorial Team
Budget Construction Company has served Chicago homeowners since 1976. Project costs and requirements vary by property, scope, and municipality.